
Search results for "Illuminates" in Home Design Ideas


 Bilotta Kitchen & Home
This kitchen was designed by Bilotta senior designer, Randy O’Kane, CKD with (and for) interior designer Blair Harris. The apartment is located in a turn-of-the-20th-century Manhattan brownstone and the kitchen (which was originally at the back of the apartment) was relocated to the front in order to gain more light in the heart of the home. Blair really wanted the cabinets to be a dark blue color and opted for Farrow & Ball’s “Railings”. In order to make sure the space wasn’t too dark, Randy suggested open shelves in natural walnut vs. traditional wall cabinets along the back wall. She complemented this with white crackled ceramic tiles and strips of LED lights hidden under the shelves, illuminating the space even more. The cabinets are Bilotta’s private label line, the Bilotta Collection, in a 1” thick, Shaker-style door with walnut interiors. The flooring is oak in a herringbone pattern and the countertops are Vermont soapstone. The apron-style sink is also made of soapstone and is integrated with the countertop. Blair opted for the trending unlacquered brass hardware from Rejuvenation’s “Massey” collection which beautifully accents the blue cabinetry and is then repeated on both the “Chagny” Lacanche range and the bridge-style Waterworks faucet.
The space was designed in such a way as to use the island to separate the primary cooking space from the living and dining areas. The island could be used for enjoying a less formal meal or as a plating area to pass food into the dining area.

 Stebnitz Builders, Inc.
This 2,500 square-foot home, combines the an industrial-meets-contemporary gives its owners the perfect place to enjoy their rustic 30- acre property. Its multi-level rectangular shape is covered with corrugated red, black, and gray metal, which is low-maintenance and adds to the industrial feel.
Encased in the metal exterior, are three bedrooms, two bathrooms, a state-of-the-art kitchen, and an aging-in-place suite that is made for the in-laws. This home also boasts two garage doors that open up to a sunroom that brings our clients close nature in the comfort of their own home.
The flooring is polished concrete and the fireplaces are metal. Still, a warm aesthetic abounds with mixed textures of hand-scraped woodwork and quartz and spectacular granite counters. Clean, straight lines, rows of windows, soaring ceilings, and sleek design elements form a one-of-a-kind, 2,500 square-foot home
Find the right local pro for your project
 LEDVANS
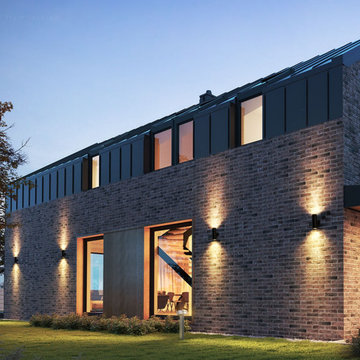
Functions of wall lights: In addition to providing lighting, courtyard wall lights can also serve a decorative purpose, enhancing the beauty of the courtyard, while also indicating pathways or areas.
 Outdoor Lighting Perspectives - Chagrin Falls
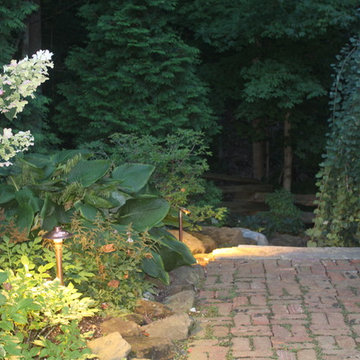
Who knew you could enjoy the beauty of your landscaping this much at night? Well designed outdoor lighting makes that possible. If you have a green thumb and work very hard in your yard, you want to continue to enjoy that after the sun goes down.
 Design Matters
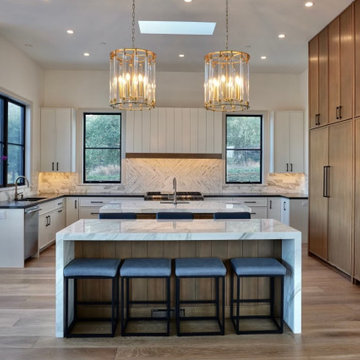
Kitchen Design with Double island and Pendant Lighting. Waterfall Island.
Kitchen - transitional kitchen idea in San Francisco
Kitchen - transitional kitchen idea in San Francisco
 LEDVANS
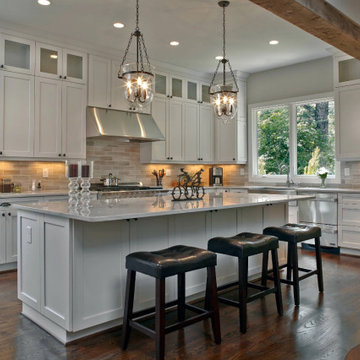
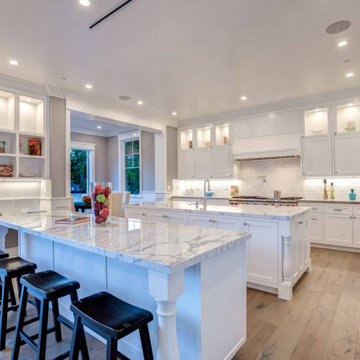
Whether it's coffee time in the morning or cooking dinner in the evening, LED under cabinet lights will cast warm and uniform light in your cooking space, making every cooking session an enjoyable experience.

Sponsored
Westerville, OH

Inspired Closets Columbus
Innovative & Creative Custom Closet Designer Servicing Franklin County
 LEDVANS
Whether you are a culinary expert or a food enthusiast who loves trying new recipes, choosing LED under cabinet lights will rejuvenate your kitchen and bring an exceptional cooking experience.
 Custom Wine Cellar
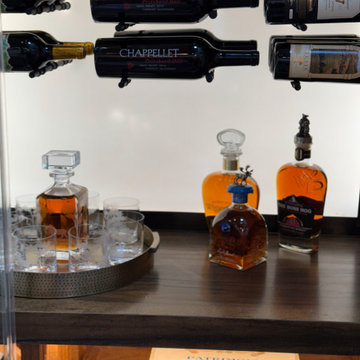
Soft white lighting highlights every label, turning the full 800-bottle lineup into a bright, elegant feature inside this contemporary glass cellar. Read more: https://www.customwinecellarslasvegas.com/modern-glass-wine-cellars/ Cachet Wine Cellars 3731 W. Warner Ave. Unit A13 Santa Ana, CA 92704 Phone: (949) 569-7857

 Moonscape Landscape Illumination, Inc.
Design ideas for a mid-sized traditional backyard formal garden in Chicago.


 Jackson Design & Remodeling
This San Diego bar niche showcases refined craftsmanship through a geometric patterned tile backsplash and integrated under shelf lighting. A brass stemware rack elegantly displays glassware, adding both function and warmth to the space. The marble countertop is paired with a hammered metal prep sink and polished faucet, while layered accessories introduce natural texture and color. The composition highlights the thoughtful detailing that elevates this compact entertaining area into a sophisticated design feature.

Sponsored
Westerville, OH
Inspired Closets Columbus
Innovative & Creative Custom Closet Designer Servicing Franklin County

 Outside InStyle
Katrina Coombs
Inspiration for a large 1960s backyard deck remodel in Los Angeles with a fire pit
Inspiration for a large 1960s backyard deck remodel in Los Angeles with a fire pit


 Columbia Tile L.L.C.
Inspiration for a large modern master gray tile and porcelain tile porcelain tile and black floor freestanding bathtub remodel in Seattle with gray walls


 Spazio LA
this garage conversion includes custom built in cabinets with barn doors and movie projection area, hardwood flooring and a built in wall folding bed cabinet
4" LED recessed lights throughout the vaulted ceilings with a white wood siding and reclaimed wood beams
A custom built in bar with Quartz counter tops and reclaimed wood shelves


128