
Search results for "Illuminates" in Home Design Ideas

 Dado Group
Mark Menjivar
Inspiration for a large contemporary open concept medium tone wood floor living room remodel in Austin with white walls, a standard fireplace, a brick fireplace and a wall-mounted tv
Inspiration for a large contemporary open concept medium tone wood floor living room remodel in Austin with white walls, a standard fireplace, a brick fireplace and a wall-mounted tv
 Design Matters
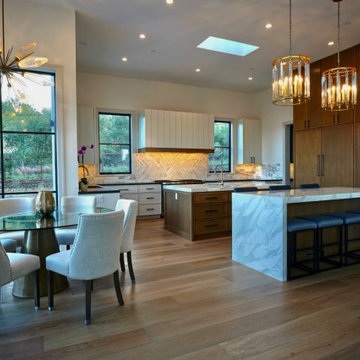
Kitchen Design with Double island and Pendant Lighting. Waterfall Island.
Inspiration for a transitional kitchen remodel in San Francisco
Inspiration for a transitional kitchen remodel in San Francisco

 Artistic Illumination
Santa Fe Landscape Lighting by Artistic Illumination
http://artisticillumination.com/gallery-santa-fe-landscape-lighting.htm
#santafe #landscapelighting #customlandscapelighting #highendlandscapelighting
Find the right local pro for your project

 Neave Group Outdoor Solutions
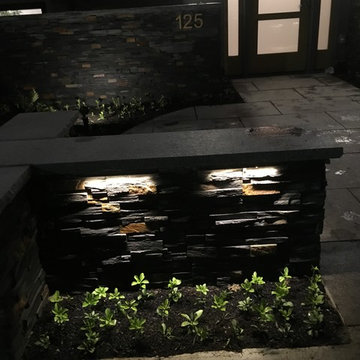
More landscape lighting comes to life as darkness falls on this property, including lights set among decorative boulders and within plantings, as well as path lighting leading from the swimming pool to the main house.

 Grove Kettles
Design and installation by Hursthouse Landscape Architects and Contractors
Inspiration for a timeless backyard patio fountain remodel with no cover
Inspiration for a timeless backyard patio fountain remodel with no cover


Sponsored
Westerville, OH

Inspired Closets Columbus
Innovative & Creative Custom Closet Designer Servicing Franklin County

 Clark Hall Doors
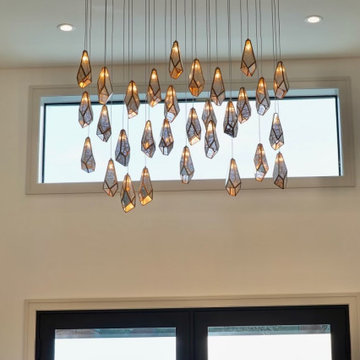
Create a statement with a custom traditional door that complements your home's unique exterior. These double doors are paired with a custom transom, insulated glass panels, and a Dark Bronze finish.

 Reynard Architectural Designs
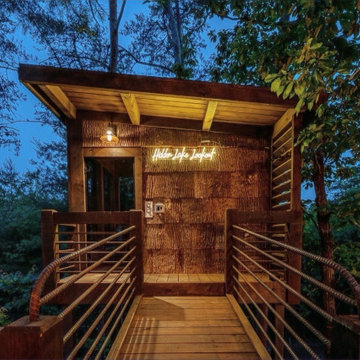
The welcoming entrance to the modern rustic treehouse cabin Hidden Lake Lookout sauna features rustic bark siding and a glowing custom neon sign, showcasing the innovative approach of architect James Knight.
Photo by Kalyn Kight.
Reynard Architectural Designs

 Cambridge Construction LLC
Ron Rosenzweig
Small trendy freestanding desk gray floor and light wood floor study room photo in Miami with white walls and no fireplace
Small trendy freestanding desk gray floor and light wood floor study room photo in Miami with white walls and no fireplace
 Black Diamond Landscape & Outdoor Living
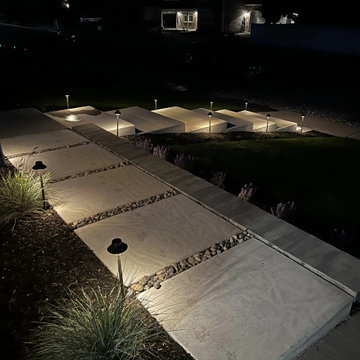
Landscape lighting frames the custom concrete front entry and steps after dark in Sandy.
 Black Diamond Landscape & Outdoor Living
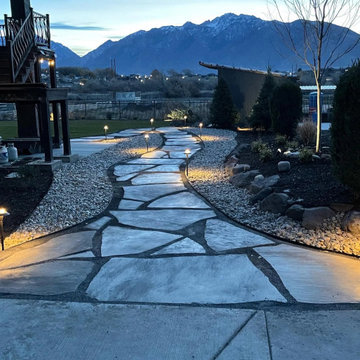
Low-Voltage Lighting Along Natural Flagstone Pathway At Dusk. Riverton Complete Landscape & Outdoor Living Renovation by Black Diamond Landscape & Outdoor Living.

Sponsored
Westerville, OH
Inspired Closets Columbus
Innovative & Creative Custom Closet Designer Servicing Franklin County

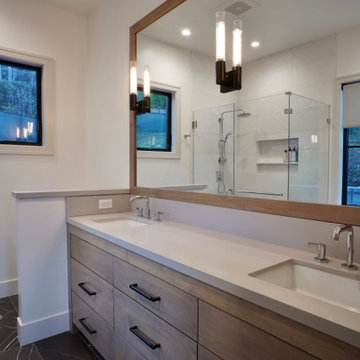


 Rosemarie Allaire Lighting Design
Steve Lerum
Kitchen - contemporary galley kitchen idea in Los Angeles with an undermount sink, flat-panel cabinets, blue cabinets, black backsplash, mosaic tile backsplash, stainless steel appliances and an island
Kitchen - contemporary galley kitchen idea in Los Angeles with an undermount sink, flat-panel cabinets, blue cabinets, black backsplash, mosaic tile backsplash, stainless steel appliances and an island

 Guy Ayers, Architect
Reverse Shed Eichler
This project is part tear-down, part remodel. The original L-shaped plan allowed the living/ dining/ kitchen wing to be completely re-built while retaining the shell of the bedroom wing virtually intact. The rebuilt entertainment wing was enlarged 50% and covered with a low-slope reverse-shed roof sloping from eleven to thirteen feet. The shed roof floats on a continuous glass clerestory with eight foot transom. Cantilevered steel frames support wood roof beams with eaves of up to ten feet. An interior glass clerestory separates the kitchen and livingroom for sound control. A wall-to-wall skylight illuminates the north wall of the kitchen/family room. New additions at the back of the house add several “sliding” wall planes, where interior walls continue past full-height windows to the exterior, complimenting the typical Eichler indoor-outdoor ceiling and floor planes. The existing bedroom wing has been re-configured on the interior, changing three small bedrooms into two larger ones, and adding a guest suite in part of the original garage. A previous den addition provided the perfect spot for a large master ensuite bath and walk-in closet. Natural materials predominate, with fir ceilings, limestone veneer fireplace walls, anigre veneer cabinets, fir sliding windows and interior doors, bamboo floors, and concrete patios and walks. Landscape design by Bernard Trainor: www.bernardtrainor.com (see “Concrete Jungle” in April 2014 edition of Dwell magazine). Microsoft Media Center installation of the Year, 2008: www.cybermanor.com/ultimate_install.html (automated shades, radiant heating system, and lights, as well as security & sound).

 Cabinets Direct USA | Zimmerman Kitchen Design
Countertop Brand: Cambria
Style: Hazelford
Large trendy l-shaped light wood floor and beige floor open concept kitchen photo with an undermount sink, light wood cabinets, quartz countertops, stainless steel appliances, an island, glass-front cabinets and brown countertops
Large trendy l-shaped light wood floor and beige floor open concept kitchen photo with an undermount sink, light wood cabinets, quartz countertops, stainless steel appliances, an island, glass-front cabinets and brown countertops


127