
Search results for "Illuminates" in Home Design Ideas
 Crystal Kitchen + Bath
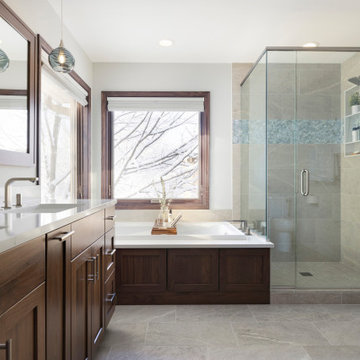
This Master Bathroom was outdated in appearance and although the size of the room was sufficient, the space felt crowded. The toilet location was undesirable, the shower was cramped and the bathroom floor was cold to stand on. The client wanted a new configuration that would eliminate the corner tub, but still have a bathtub in the room, plus a larger shower and more privacy to the toilet area. The 1980’s look needed to be replaced with a clean, contemporary look.
A new room layout created a more functional space. A separated space was achieved for the toilet by relocating it and adding a cabinet and custom hanging pipe shelf above for privacy.
By adding a double sink vanity, we gained valuable floor space to still have a soaking tub and larger shower. In-floor heat keeps the room cozy and warm all year long. The entry door was replaced with a pocket door to keep the area in front of the vanity unobstructed. The cabinet next to the toilet has sliding doors and adds storage for towels and toiletries and the vanity has a pull-out hair station. Rich, walnut cabinetry is accented nicely with the soft, blue/green color palette of the tiles and wall color. New window shades that can be lifted from the bottom or top are ideal if they want full light or an unobstructed view, while maintaining privacy. Handcrafted swirl pendants illuminate the vanity and are made from 100% recycled glass.


Find the right local pro for your project


 Tierney Conner Architecture
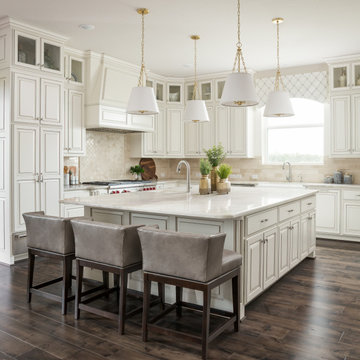
This Montclair kitchen is given brand new life as the core of the house and is opened to its concentric interior and exterior spaces. This kitchen is now the entry, the patio area, the serving area and the dining area. The space is versatile as a daily home for a family of four as well as accommodating large groups for entertaining. An existing fireplace was re-faced and acts as an anchor to the renovations on all four sides of it. Brightly colored accents of yellow and orange give orientation to the constantly shifting perspectives within the home.
Architecture by Tierney Conner Design Studio
Photo by David Duncan Livingston


 Mediterrasian Landscapes
Terraces with drought tolerant plants
Photo of a mid-sized mediterranean drought-tolerant and full sun backyard mulch and wood fence retaining wall landscape in San Francisco.
Photo of a mid-sized mediterranean drought-tolerant and full sun backyard mulch and wood fence retaining wall landscape in San Francisco.

Sponsored
Westerville, OH

Inspired Closets Columbus
Innovative & Creative Custom Closet Designer Servicing Franklin County

 DUCE CONSTRUCTION CORP
Vestibule - contemporary porcelain tile and beige floor vestibule idea in New York with gray walls and a glass front door

 Landscape Illumination, Inc.
Design ideas for a large traditional partial sun front yard stone formal garden in Chicago.
 Wildly Illuminating
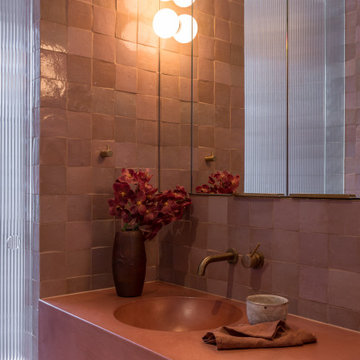
Inspiration for a small contemporary pink tile and terra-cotta tile terra-cotta tile and pink floor powder room remodel in Sydney with a wall-mount toilet, pink walls, an integrated sink, quartz countertops, pink countertops and a floating vanity

 Maura Wygmans
Carolyn Bates
Bathroom - large shabby-chic style master mosaic tile floor bathroom idea in Burlington with beige walls, an undermount sink, marble countertops, beige cabinets and recessed-panel cabinets
Bathroom - large shabby-chic style master mosaic tile floor bathroom idea in Burlington with beige walls, an undermount sink, marble countertops, beige cabinets and recessed-panel cabinets
 Mediterrasian Landscapes
Terraces with drought tolerant plants
Photo of a mid-sized mediterranean drought-tolerant and full sun backyard mulch and wood fence retaining wall landscape in San Francisco.
Photo of a mid-sized mediterranean drought-tolerant and full sun backyard mulch and wood fence retaining wall landscape in San Francisco.

 Nick Pancheau, AIA
Photo credit: Louis Habeck
#FOASmallSpaces
Example of a small trendy single-wall plywood floor eat-in kitchen design with an undermount sink, flat-panel cabinets, gray cabinets, soapstone countertops, white backsplash, ceramic backsplash, stainless steel appliances and an island
Example of a small trendy single-wall plywood floor eat-in kitchen design with an undermount sink, flat-panel cabinets, gray cabinets, soapstone countertops, white backsplash, ceramic backsplash, stainless steel appliances and an island

Sponsored
Westerville, OH
Inspired Closets Columbus
Innovative & Creative Custom Closet Designer Servicing Franklin County

 Equilibrium Interior Design Inc
Interior Design, Decorating & Project Management by Equilibrium Interior Design Inc
Photography by Craig Denis
Example of a huge trendy courtyard stone and rectangular infinity pool design in Miami
Example of a huge trendy courtyard stone and rectangular infinity pool design in Miami
 Southwest Fence & Deck, Inc.
Example of a large minimalist backyard second story privacy and mixed material railing deck design in Dallas
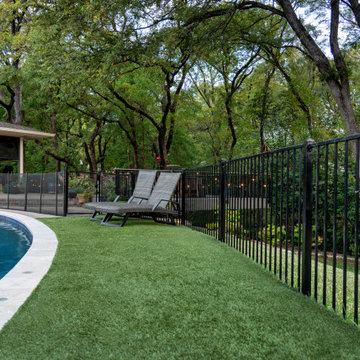 Southwest Fence & Deck, Inc.
Inspiration for a large modern backyard second story privacy and mixed material railing deck remodel in Dallas

 McCabe Design & Interiors
Photography by 360hometours.ca
Inspiration for a large timeless open concept light wood floor family room remodel in Vancouver with gray walls, a standard fireplace, a tile fireplace and a wall-mounted tv
Inspiration for a large timeless open concept light wood floor family room remodel in Vancouver with gray walls, a standard fireplace, a tile fireplace and a wall-mounted tv

 Kimball Modern Design + Interiors
Andrew Pogue
Example of a mid-sized minimalist 3/4 bathroom design in Denver with white walls, a vessel sink and solid surface countertops
Example of a mid-sized minimalist 3/4 bathroom design in Denver with white walls, a vessel sink and solid surface countertops

 IllumiNation Window & Door Co.
Freestanding bathtub - mid-sized traditional master freestanding bathtub idea in Phoenix with gray walls


149