
Search results for "Illuminates" in Home Design Ideas
 Bankston May Associates
Photo Credit: Carl Mayfield
Architect: Kevin Harris Architect, LLC
Builder: Jarrah Builders
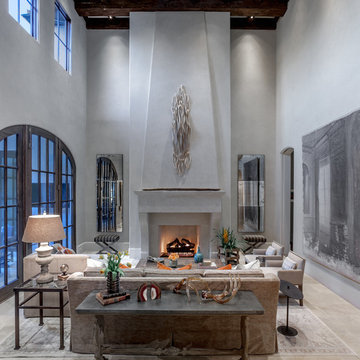
Living space with stone tile flooring, bronze finish accents, and elongated abstract art over mantle.
Natural light illuminates a high beamed ceiling.
 D & L Construction
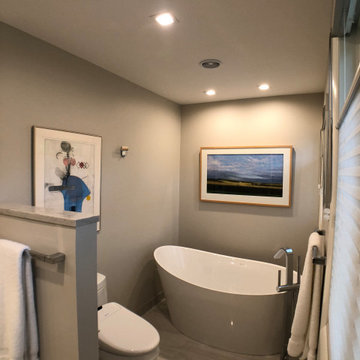
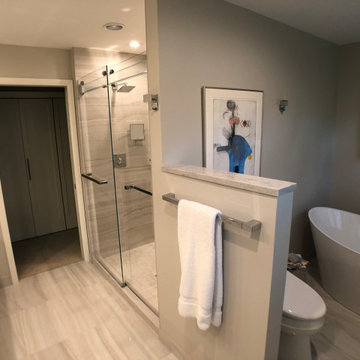
Trendy master gray tile and porcelain tile porcelain tile, gray floor and double-sink freestanding bathtub photo with flat-panel cabinets, white cabinets, a one-piece toilet, an undermount sink, quartz countertops, white countertops and a freestanding vanity

Find the right local pro for your project
 NiteLites of Jacksonville Outdoor Lighting
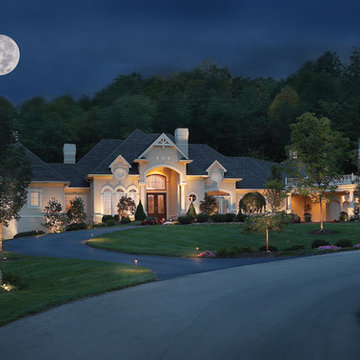
Exterior Home Lighting by NiteLites of Jacksonville
Huge traditional beige one-story stucco exterior home idea in Jacksonville
Huge traditional beige one-story stucco exterior home idea in Jacksonville
 Next Stage Design + Build
Scott DuBose
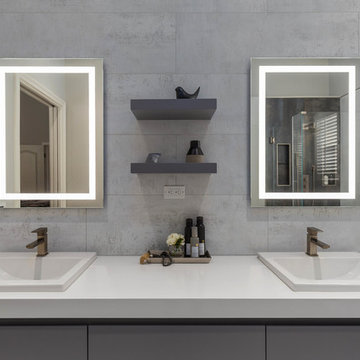
Example of a large minimalist master gray tile and porcelain tile porcelain tile and white floor corner shower design in San Francisco with flat-panel cabinets, gray cabinets, an undermount tub, a one-piece toilet, gray walls, an undermount sink, granite countertops, a hinged shower door and white countertops
Example of a large minimalist master gray tile and porcelain tile porcelain tile and white floor corner shower design in San Francisco with flat-panel cabinets, gray cabinets, an undermount tub, a one-piece toilet, gray walls, an undermount sink, granite countertops, a hinged shower door and white countertops
 Lochwood-Lozier Custom Homes
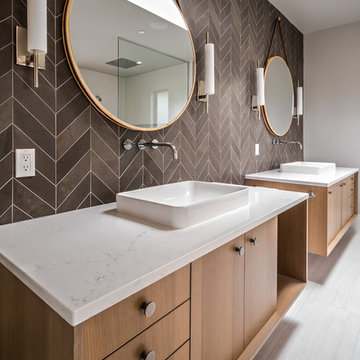
Inspiration for a contemporary master brown tile white floor bathroom remodel in Seattle with flat-panel cabinets, medium tone wood cabinets, a vessel sink and white countertops


Sponsored
Westerville, OH

Inspired Closets Columbus
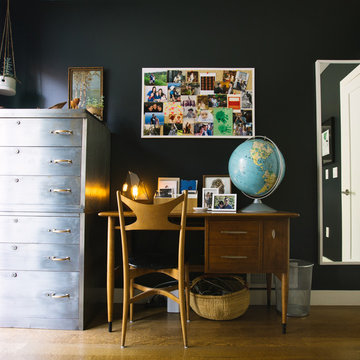
Innovative & Creative Custom Closet Designer Servicing Franklin County

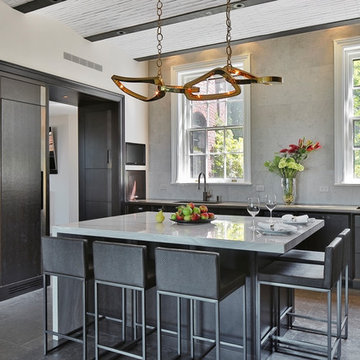
 Dale Blumberg Interiors
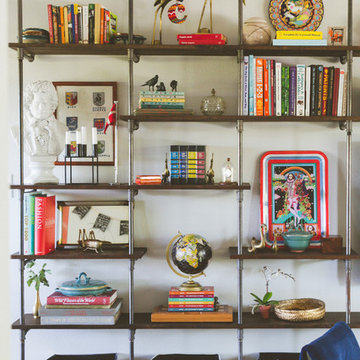
Example of a transitional gray floor kitchen design in New York with shaker cabinets, black cabinets, gray backsplash and an island
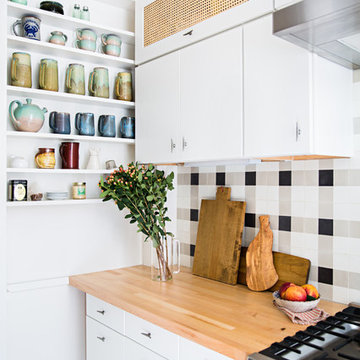

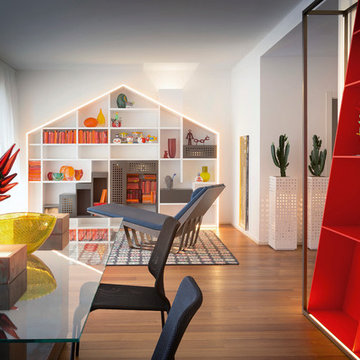
 Galbiati Arreda
View of the living room with the particular illuminating furniture By Natevo
Vista del salotto con il particolare arredo illuminante Natevo
Example of a mid-sized trendy open concept light wood floor living room design in Milan with white walls
Example of a mid-sized trendy open concept light wood floor living room design in Milan with white walls
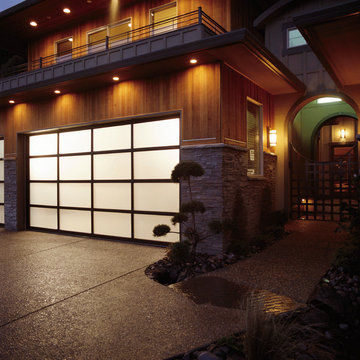
 Raynor Garage Doors of Kansas City
Example of a mid-sized minimalist attached three-car garage design in Kansas City
 D & L Construction
Trendy master gray tile and porcelain tile porcelain tile, gray floor and double-sink freestanding bathtub photo in Cedar Rapids with flat-panel cabinets, white cabinets, a one-piece toilet, an undermount sink, quartz countertops, white countertops and a freestanding vanity

Sponsored
Westerville, OH
Inspired Closets Columbus
Innovative & Creative Custom Closet Designer Servicing Franklin County

 Kreative Kitchens & Baths
Steve Lujan
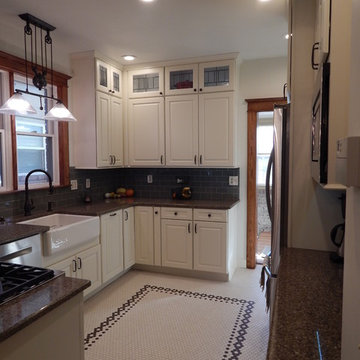
Inspiration for a mid-sized craftsman u-shaped ceramic tile eat-in kitchen remodel in Denver with a farmhouse sink, raised-panel cabinets, white cabinets, quartz countertops, green backsplash, glass tile backsplash, stainless steel appliances and no island
Inspiration for a mid-sized craftsman u-shaped ceramic tile eat-in kitchen remodel in Denver with a farmhouse sink, raised-panel cabinets, white cabinets, quartz countertops, green backsplash, glass tile backsplash, stainless steel appliances and no island
 Andrew Mikhael Architect
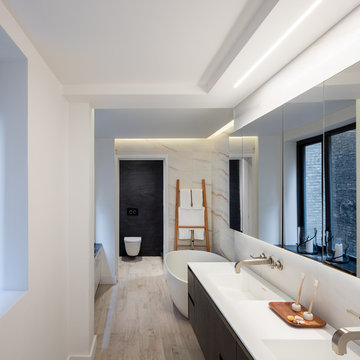
Approaching the master bathroom - first the vanities, then a freestanding tub that faces a window to a private courtyard. The toilet and shower (out of frame) are at the end.
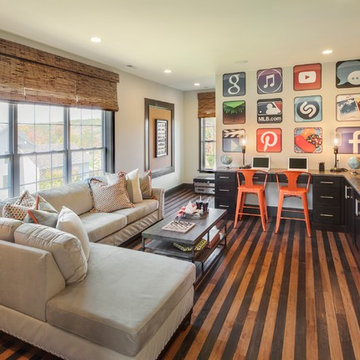
Transitional multicolored floor and painted wood floor family room photo in Philadelphia with beige walls and a wall-mounted tv
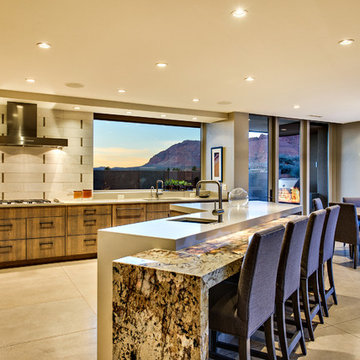
 Gulch Design Group
Open concept kitchen - mid-sized modern l-shaped concrete floor open concept kitchen idea in Salt Lake City with an undermount sink, flat-panel cabinets, medium tone wood cabinets, solid surface countertops, window backsplash, stainless steel appliances and an island
 MPdL Studio
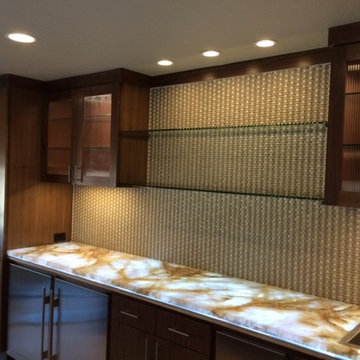
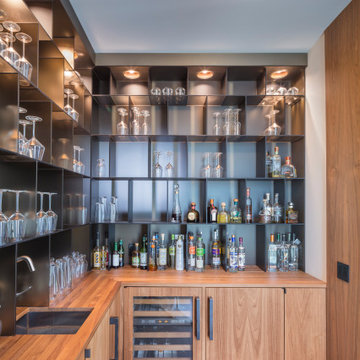
Custom bar area features a walnut butcher block counter and frosted bronze glass shelves.
Wet bar - mid-sized contemporary galley limestone floor and blue floor wet bar idea in Detroit
Wet bar - mid-sized contemporary galley limestone floor and blue floor wet bar idea in Detroit
 Country Joe Homes
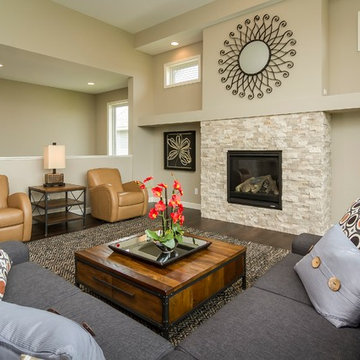
Mid-sized transitional formal and open concept dark wood floor living room photo in Minneapolis with a standard fireplace, beige walls, a tile fireplace and no tv
176