
Search results for "Illuminates" in Home Design Ideas

 Corine Maggio Design
Photo courtesy of Chipper Hatter
Example of a mid-sized urban kitchen design in San Francisco
Example of a mid-sized urban kitchen design in San Francisco


Find the right local pro for your project

 Manchester Architects, Inc.
Mountain style open concept medium tone wood floor and brown floor living room photo in Denver with brown walls, a two-sided fireplace, a stone fireplace and a wall-mounted tv

 Tiffany Homes
Mid-sized trendy carpeted straight metal railing staircase photo in Denver with carpeted risers


 Passacantando Architects AIA
Construction: John Muolo
Photographer: Kevin Colquhoun
Example of a mid-sized beach style master dark wood floor bedroom design in New York with beige walls, no fireplace and a stone fireplace
Example of a mid-sized beach style master dark wood floor bedroom design in New York with beige walls, no fireplace and a stone fireplace

Sponsored
Westerville, OH

Inspired Closets Columbus
Innovative & Creative Custom Closet Designer Servicing Franklin County

Inspiration for a large coastal master bedroom remodel in Miami with gray walls and a standard fireplace

 User
View from Dining room to pasture beyond at the Lincoln Net Zero House,
photography by Dan Cutrona
Large trendy medium tone wood floor and brown floor kitchen/dining room combo photo in Boston with beige walls
Large trendy medium tone wood floor and brown floor kitchen/dining room combo photo in Boston with beige walls

 BA Staging & Interiors
Birgit Anich Staging & Interiors
Inspiration for a mid-sized modern freestanding desk dark wood floor home office remodel in New York with gray walls and no fireplace
Inspiration for a mid-sized modern freestanding desk dark wood floor home office remodel in New York with gray walls and no fireplace


 Bilotta Kitchen & Home
This kitchen was designed by Bilotta senior designer, Randy O’Kane, CKD with (and for) interior designer Blair Harris. The apartment is located in a turn-of-the-20th-century Manhattan brownstone and the kitchen (which was originally at the back of the apartment) was relocated to the front in order to gain more light in the heart of the home. Blair really wanted the cabinets to be a dark blue color and opted for Farrow & Ball’s “Railings”. In order to make sure the space wasn’t too dark, Randy suggested open shelves in natural walnut vs. traditional wall cabinets along the back wall. She complemented this with white crackled ceramic tiles and strips of LED lights hidden under the shelves, illuminating the space even more. The cabinets are Bilotta’s private label line, the Bilotta Collection, in a 1” thick, Shaker-style door with walnut interiors. The flooring is oak in a herringbone pattern and the countertops are Vermont soapstone. The apron-style sink is also made of soapstone and is integrated with the countertop. Blair opted for the trending unlacquered brass hardware from Rejuvenation’s “Massey” collection which beautifully accents the blue cabinetry and is then repeated on both the “Chagny” Lacanche range and the bridge-style Waterworks faucet.
The space was designed in such a way as to use the island to separate the primary cooking space from the living and dining areas. The island could be used for enjoying a less formal meal or as a plating area to pass food into the dining area.



Sponsored
Westerville, OH
Inspired Closets Columbus
Innovative & Creative Custom Closet Designer Servicing Franklin County

 Trademark Architecture + Interiors
The garage has new overhead sectional doors with a carriage look and craftsman lanterns to help illuminate the entry.
Garage - mid-sized craftsman detached two-car garage idea in San Francisco
Garage - mid-sized craftsman detached two-car garage idea in San Francisco


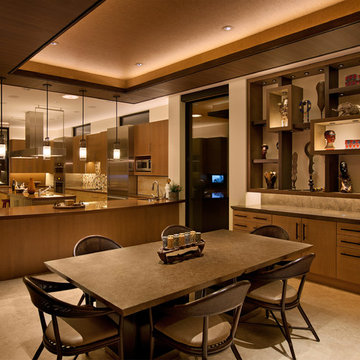
 Studio Lux
Display cases are illuminated with LED puck lights, with LED light panels in feature compartments.
Photography By Jim Bartsh
Example of a trendy home design design in Seattle
Example of a trendy home design design in Seattle


175