
Search results for "Illuminating" in Home Design Ideas
 SLABlite, Inc.
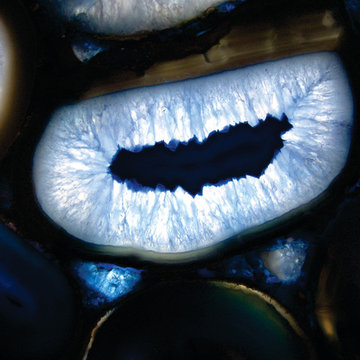
This picture shows what Caesarstone’s Concetto Collection Blue Agate would look like if it were backlit with the SLABlite. As you can see this stone when backlit is a totally different presentation. TylerCo, Inc.
 SLABlite, Inc.

This picture shows what Caesarstone’s Concetto Collection Blue Agate would look like if it were backlit with the SLABlite. As you can see this stone when backlit is a totally different presentation. TylerCo, Inc.
 Accent Florida Homes
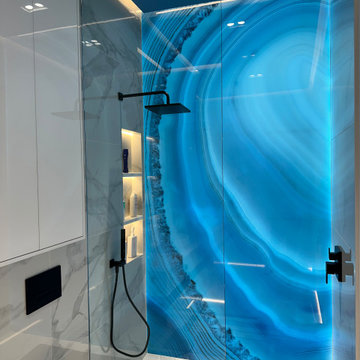
This complete bathroom renovation was designed as a highly customized contemporary retreat, combining crisp architectural lines with dramatic lighting and a bold illuminated feature wall.
A custom floating vanity establishes the minimalist foundation of the space with handleless white cabinetry, a thick waterfall-style countertop, an open storage ledge, and a sculptural vessel sink. Wall-mounted matte black fixtures keep the countertop visually clean, while the large mirror and concealed lighting reinforce the bathroom’s streamlined aesthetic.
The shower is the centerpiece of the design. A dramatic backlit blue translucent feature panel spans the primary shower wall, creating a luminous focal point that transforms the space when illuminated. Its natural flowing pattern introduces movement and color against the otherwise restrained white and gray palette, while integrated lighting emphasizes the depth and character of the surface.
Large-format marble-look tile continues across the floor and shower walls for a seamless, polished appearance. A frameless glass shower enclosure allows the illuminated feature wall to remain visible throughout the room, while matte black shower fixtures provide a sharp contemporary contrast. Recessed niches with integrated lighting add functional storage without disrupting the clean architectural lines.
A wall-hung toilet, concealed flush plate, floor-to-ceiling storage, and custom cabinetry maximize functionality within the compact footprint. Layered LED lighting—including concealed ceiling illumination, under-vanity lighting, and accent lighting throughout the shower—creates the immersive atmosphere of a private modern spa.
The finished bathroom is defined by precision, contrast, and light: a minimalist white interior brought to life by one unforgettable illuminated blue focal point.
Design features: custom bathroom cabinetry, floating vanity, vessel sink, wall-mounted faucet, waterfall-style countertop, frameless glass shower, backlit feature wall, illuminated shower panel, large-format marble-look tile, wall-hung toilet, concealed flush plate, recessed shower niches, matte black fixtures, integrated LED lighting, under-vanity lighting, cove lighting, floor-to-ceiling storage, and minimalist bathroom design.
Find the right local pro for your project
 SLABlite, Inc.
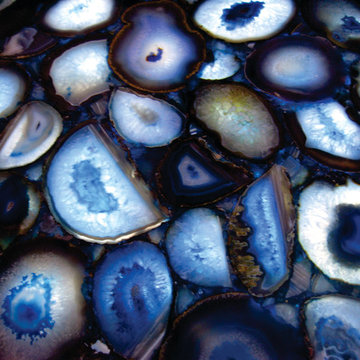
This picture shows what Caesarstone’s Concetto Collection Blue Agate would look like if it were backlit with the SLABlite. As you can see this stone when backlit is a totally different presentation. TylerCo, Inc.
 SLABlite, Inc.
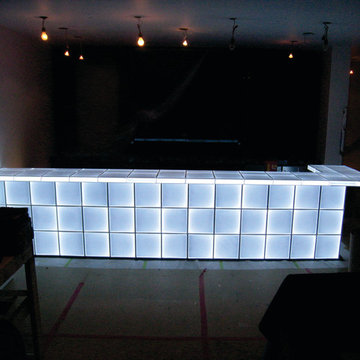
This picture shows the layout of the bar top, bar wall and bar edge with the SLABlite. TylerCo, Inc.
Home bar - contemporary home bar idea in Orange County
Home bar - contemporary home bar idea in Orange County
 SLABlite, Inc.
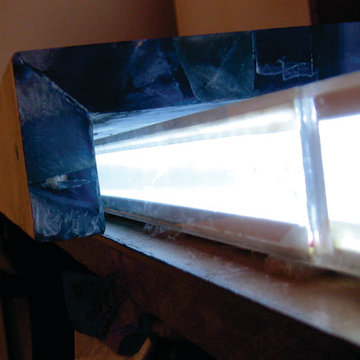
This picture shows the layout of the bar edge with the SLABlite. TylerCo, Inc.
Home bar - contemporary home bar idea in Orange County
Home bar - contemporary home bar idea in Orange County
 SLABlite, Inc.
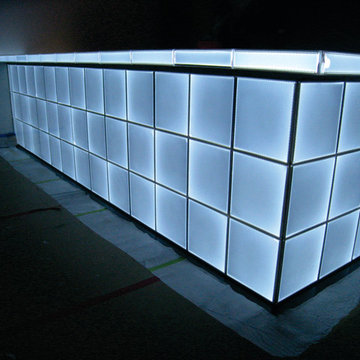
This picture shows the layout of the bar wall and bar edge with the SLABlite. TylerCo, Inc.
Trendy home bar photo in Orange County
Trendy home bar photo in Orange County

Sponsored
Westerville, OH

Inspired Closets Columbus
Innovative & Creative Custom Closet Designer Servicing Franklin County
 SLABlite, Inc.
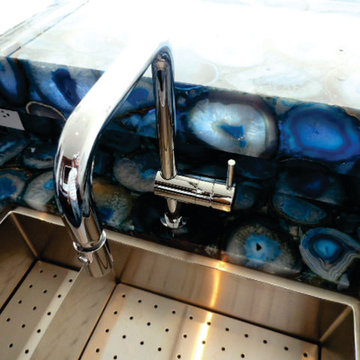
This picture shows what Caesarstone’s Concetto Collection Blue Agate would look like if it were not backlit with the SLABlite. The top edge of the bar is backlit while the sink counter is not backlit. TylerCo, Inc.
 SLABlite, Inc.
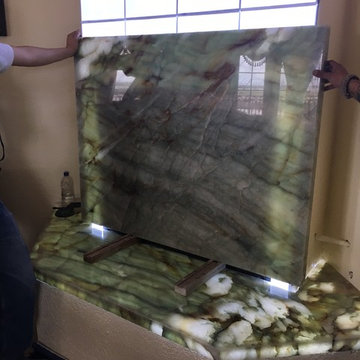
Robert Silkey used the SLABlite back lighting system to back light his fireplace wall. There was little difficulty in finishing a successful project and no disruption to the typical fabrication/installation process. The fabricators simply cut the panels to size on location and placed them between the substrate and the slab. The stone that was backlit was Alexandrite Quartzite from Tosca Stone in San Diego via Brazil.

 SLABlite, Inc.
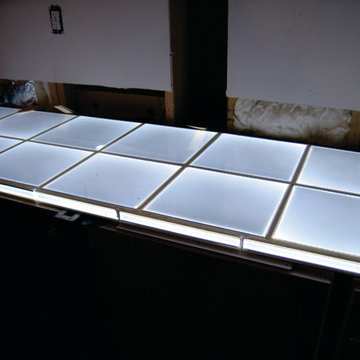
This picture shows the layout of the bar top and bar edge with the SLABlite. TylerCo, Inc.
Example of a trendy home bar design in Orange County
Example of a trendy home bar design in Orange County
 SLABlite, Inc.
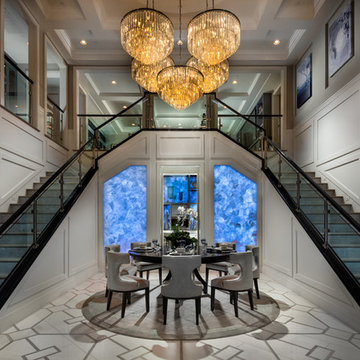
Toll Brothers, America’s luxury home builder chose SLABlite to back light the impressive dual staircase in the Capistrano design at their Enclave project in Yorba Linda, CA.
 SLABlite, Inc.
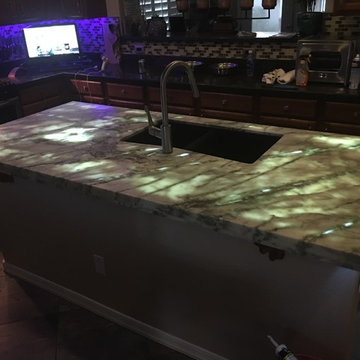
Greg Keller, The SLABlite backlighting system was used for this project to back light a natural quartz slab. There was little difficulty in finishing a successful project and no disruption to the typical fabrication/installation process. Greg Keller simply cut the panels to size on location and placed them between the substrate and the slab.
 SLABlite, Inc.
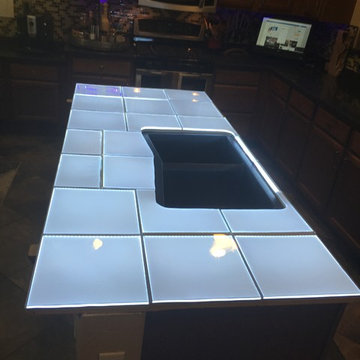
Greg Keller, The SLABlite backlighting system was used for this project to back light a natural quartz slab. There was little difficulty in finishing a successful project and no disruption to the typical fabrication/installation process. Greg Keller simply cut the panels to size on location and placed them between the substrate and the slab.
 Accent Florida Homes
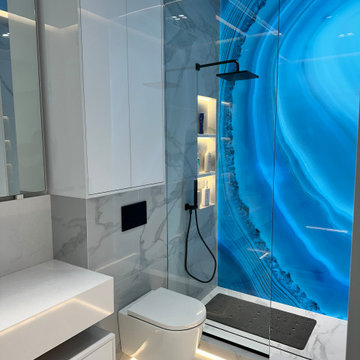
This complete bathroom renovation was designed as a highly customized contemporary retreat, combining crisp architectural lines with dramatic lighting and a bold illuminated feature wall.
A custom floating vanity establishes the minimalist foundation of the space with handleless white cabinetry, a thick waterfall-style countertop, an open storage ledge, and a sculptural vessel sink. Wall-mounted matte black fixtures keep the countertop visually clean, while the large mirror and concealed lighting reinforce the bathroom’s streamlined aesthetic.
The shower is the centerpiece of the design. A dramatic backlit blue translucent feature panel spans the primary shower wall, creating a luminous focal point that transforms the space when illuminated. Its natural flowing pattern introduces movement and color against the otherwise restrained white and gray palette, while integrated lighting emphasizes the depth and character of the surface.
Large-format marble-look tile continues across the floor and shower walls for a seamless, polished appearance. A frameless glass shower enclosure allows the illuminated feature wall to remain visible throughout the room, while matte black shower fixtures provide a sharp contemporary contrast. Recessed niches with integrated lighting add functional storage without disrupting the clean architectural lines.
A wall-hung toilet, concealed flush plate, floor-to-ceiling storage, and custom cabinetry maximize functionality within the compact footprint. Layered LED lighting—including concealed ceiling illumination, under-vanity lighting, and accent lighting throughout the shower—creates the immersive atmosphere of a private modern spa.
The finished bathroom is defined by precision, contrast, and light: a minimalist white interior brought to life by one unforgettable illuminated blue focal point.
Design features: custom bathroom cabinetry, floating vanity, vessel sink, wall-mounted faucet, waterfall-style countertop, frameless glass shower, backlit feature wall, illuminated shower panel, large-format marble-look tile, wall-hung toilet, concealed flush plate, recessed shower niches, matte black fixtures, integrated LED lighting, under-vanity lighting, cove lighting, floor-to-ceiling storage, and minimalist bathroom design.
 Accent Florida Homes
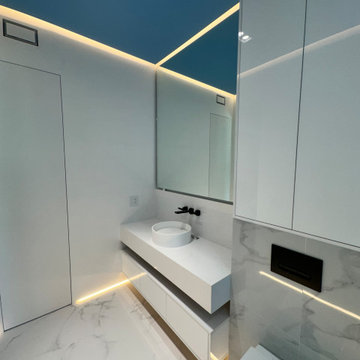
This complete bathroom renovation was designed as a highly customized contemporary retreat, combining crisp architectural lines with dramatic lighting and a bold illuminated feature wall.
A custom floating vanity establishes the minimalist foundation of the space with handleless white cabinetry, a thick waterfall-style countertop, an open storage ledge, and a sculptural vessel sink. Wall-mounted matte black fixtures keep the countertop visually clean, while the large mirror and concealed lighting reinforce the bathroom’s streamlined aesthetic.
The shower is the centerpiece of the design. A dramatic backlit blue translucent feature panel spans the primary shower wall, creating a luminous focal point that transforms the space when illuminated. Its natural flowing pattern introduces movement and color against the otherwise restrained white and gray palette, while integrated lighting emphasizes the depth and character of the surface.
Large-format marble-look tile continues across the floor and shower walls for a seamless, polished appearance. A frameless glass shower enclosure allows the illuminated feature wall to remain visible throughout the room, while matte black shower fixtures provide a sharp contemporary contrast. Recessed niches with integrated lighting add functional storage without disrupting the clean architectural lines.
A wall-hung toilet, concealed flush plate, floor-to-ceiling storage, and custom cabinetry maximize functionality within the compact footprint. Layered LED lighting—including concealed ceiling illumination, under-vanity lighting, and accent lighting throughout the shower—creates the immersive atmosphere of a private modern spa.
The finished bathroom is defined by precision, contrast, and light: a minimalist white interior brought to life by one unforgettable illuminated blue focal point.
Design features: custom bathroom cabinetry, floating vanity, vessel sink, wall-mounted faucet, waterfall-style countertop, frameless glass shower, backlit feature wall, illuminated shower panel, large-format marble-look tile, wall-hung toilet, concealed flush plate, recessed shower niches, matte black fixtures, integrated LED lighting, under-vanity lighting, cove lighting, floor-to-ceiling storage, and minimalist bathroom design.
 SLABlite, Inc.
We are always asked if the SLABlite will support the weight of the slab. The slab rests right on top of the SLABlite.. TylerCo, Inc.
Inspiration for a contemporary home bar remodel in Orange County
Inspiration for a contemporary home bar remodel in Orange County

 AcousticSmart Home Theatre Interiors
Home theater - mid-sized modern enclosed carpeted and beige floor home theater idea in New York with a media wall

 IllumiNation Window & Door Co.
Inspiration for a large transitional backyard tile patio kitchen remodel in Phoenix with a roof extension
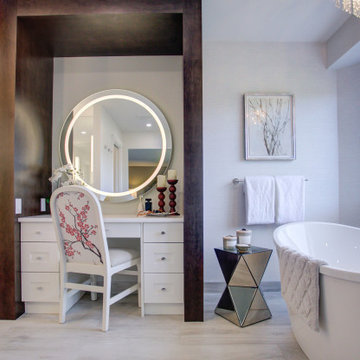
 ANA Interiors
Inspiration for a large contemporary 3/4 light wood floor and gray floor freestanding bathtub remodel in Calgary with shaker cabinets, white cabinets, white walls and white countertops
12