
Search results for "Illuminating" in Home Design Ideas
 Equilibrium Interior Design Inc

This unique and functional island gives a new meaning to the phrase “Kitchen is the heart of a home”. Here, kitchen island is the center of all attention and a conversation piece at every party.
Designed for a client who loves to entertain, this structure is an artistic interpretation of a kitchen island. This monolithic sculpture raises out of the white marble floor and glows in an open concept kitchen.
You wouldn’t know just by looking at it, but extensive engineering design was needed to ensure that it is structurally sound and produces the effect client desired. Plexiglass structure is clad in Polaris white quart slabs and light makes the entire sculpture glow.
Even edges of slabs were polished to ensure maximum light refraction with slightly beveled seams that create decorative pattern.
But this island isn’t just beautiful. It is also extremely practical. It is designed using two intercrossing parts creating two heights for different purposes. 36” high surface for prep work and 30” high surface for sit down dining. The height differences and location encourages use of the entire table top for preparations. Furthermore, storage cabinets are installed under part of this island closest to the working triangle.
Overhead energy efficient LED lighting was selected paying special attention to the lamp’s CRI to ensure proper color rendition of items below, especially important when working with meat.
Interior Design, Decorating & Project Management by Equilibrium Interior Design Inc
Photography by Craig Denis
 Hammer Design Build Remodel
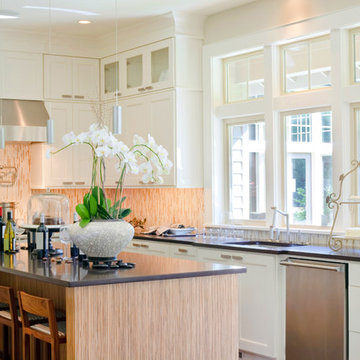
Inspiration for a mid-sized transitional l-shaped eat-in kitchen remodel in DC Metro with an undermount sink, shaker cabinets, white cabinets, multicolored backsplash, stainless steel appliances, an island, quartz countertops and glass tile backsplash

Find the right local pro for your project
 Rosemarie Allaire Lighting Design
Steve Lerum

Design ideas for a contemporary full sun garden path in Orange County with decking.
Design ideas for a contemporary full sun garden path in Orange County with decking.
 SLABlite, Inc.
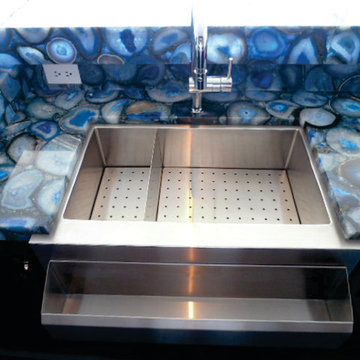

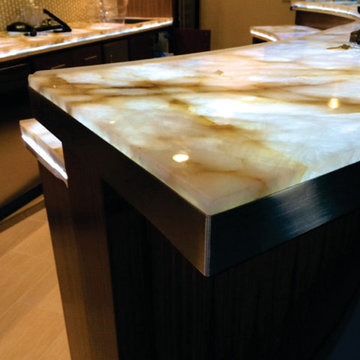
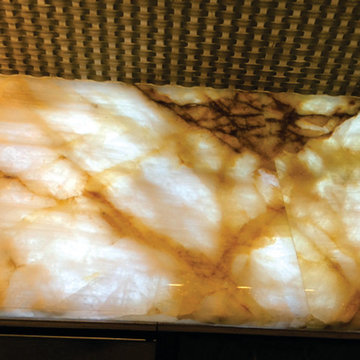
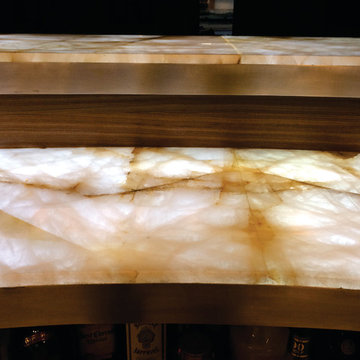
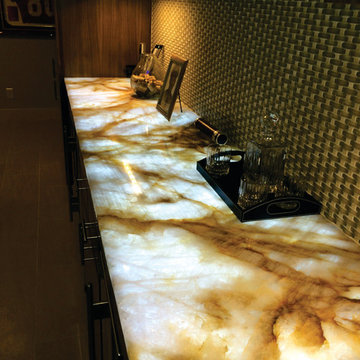
This picture shows what Caesarstone’s Concetto Collection Blue Agate would look like if it were not backlit with the SLABlite. The top edge of the bar is backlit while the sink counter is not backlit. TylerCo, Inc.
 SLABlite, Inc.
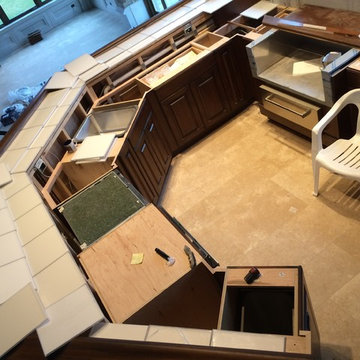
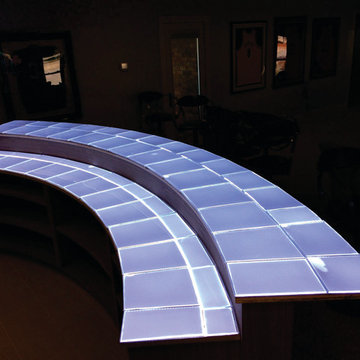
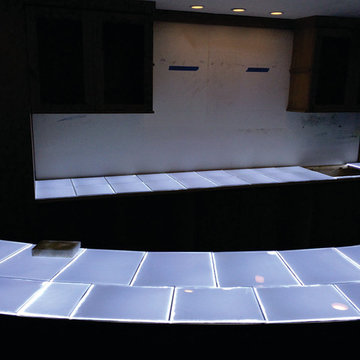
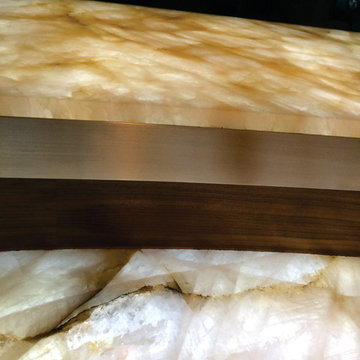
Each SLABlite is 12” x 12” x .375”. There are no limitations to the size of your project. SLABlites go right next to each other and can be grouped together, lying just beneath the actual counter top. Because SLABlite can be custom cut on site, an installer can cut and shape SLABlites to fit around the sinkhole as well. There is no need for templates and trips back to the shop to cut and shape the lighting. This allows the light to shine up through the surface evenly without shadows or hot spots. The SLABlite system raises the stone just 3/8” and the finished look is a completely evenly lit stone surface, including the sink area, modular joining areas, overhangs and edges.
This Bar was installed by
Hansen Electric
423 N Main St
Ste 3
Sycamore, Illinois 60178
Phone:(815) 739-7600
 Décor Aid

Inspiration for an eclectic open concept medium tone wood floor family room remodel in New York with gray walls and a wood stove

Sponsored
Westerville, OH

Inspired Closets Columbus
Innovative & Creative Custom Closet Designer Servicing Franklin County
 Listone Giordano
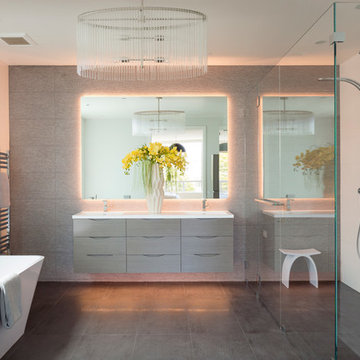
Trendy master bathroom photo in Los Angeles with an integrated sink, flat-panel cabinets and light wood cabinets
 MINARC
Art Gray Photography

Pivot front door - gray floor pivot front door idea in Los Angeles with white walls and a yellow front door
Pivot front door - gray floor pivot front door idea in Los Angeles with white walls and a yellow front door
 Rosemarie Allaire Lighting Design
Steve Lerum
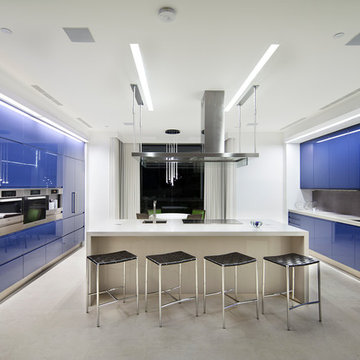
Kitchen - contemporary galley kitchen idea in Los Angeles with an undermount sink, flat-panel cabinets, blue cabinets, black backsplash, mosaic tile backsplash, stainless steel appliances and an island
Kitchen - contemporary galley kitchen idea in Los Angeles with an undermount sink, flat-panel cabinets, blue cabinets, black backsplash, mosaic tile backsplash, stainless steel appliances and an island

 Jeri Koegel Photography
Inspiration for a large contemporary 3/4 beige tile and porcelain tile porcelain tile, multicolored floor and double-sink bathroom remodel in Orange County with flat-panel cabinets, medium tone wood cabinets, beige walls, a drop-in sink, gray countertops, a niche and a built-in vanity
 JAQUE
JAQUESpacecrafting

Inspiration for a contemporary seated home bar remodel in Minneapolis with multicolored backsplash and flat-panel cabinets
Inspiration for a contemporary seated home bar remodel in Minneapolis with multicolored backsplash and flat-panel cabinets
8