
Search results for "Illustrate" in Home Design Ideas
 12/12 Architects & Planners
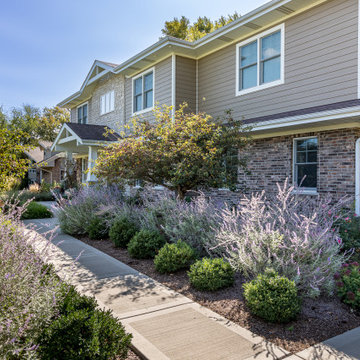
The home owners desperately wanted to get rid of their dated mansard roof design - with the addition of a master suite closet over the garage, and a new Craftsman style stone accent feature and covered entry.
This shows the "before" photo, the wireframe drawing overlay on the original photo, and a detailed rendering of the new design. This project is under construction.
12/12 Architects, Creative Muse Studios
 Flora Wall Co.
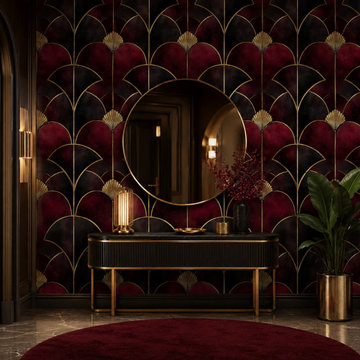
Discover Flora Wall Co.’s Art Deco-inspired wallpaper collection, featuring geometric patterns, elegant fans, sweeping arches, and sunburst motifs. Rich burgundy, emerald green, and black meet gold-toned detailing, alongside softer neutral palettes.
Our wallpapers can be customized to your wall dimensions, with pattern scale and color adjustments available on request. Contact us with your measurements and ideas to discuss your design.
Images are digital interior mockups showcasing our wallpaper designs, rather than completed installation photographs. Gold tones illustrate the design’s appearance; the final finish depends on the material selected.
 Made To Last Custom Homes Ltd.
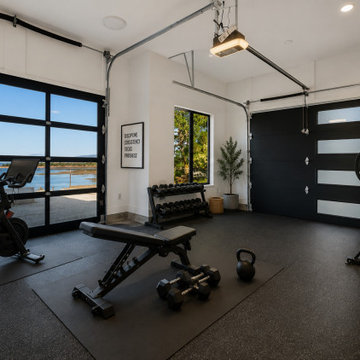
This dedicated garage bay was thoughtfully designed with the homeowners’ future home gym in mind. Separated from the remaining garage stalls, the space features an ocean-facing glass door that can be opened during workouts, bringing in fresh air, natural light and waterfront views.
Fitness equipment, rubber flooring, storage and décor have been virtually added to illustrate the homeowners’ planned use of the space; the room’s layout, doors, windows and views are shown as built.
Find the right local pro for your project
 Ponds & Garden Building Group LTD
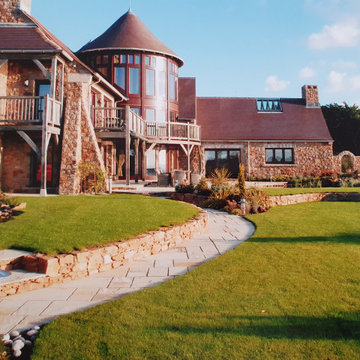
Although clearly a one-off, BUT DON'T THINK THIS IS NOT relevant to most people looking for a Top-Level Garden Design, Build, and Plant Company. AS IN THE BIG PICTURE...ITS VERY RELEVANT as it illustrates what we are capable of doing, as in, if we can do this we can do anything, any size, any style, and any challenge. UK and Overseas. Everything had to be shipped over from the mainland, even the turf! Except for the rock and the soil
 Desert Varnish Design
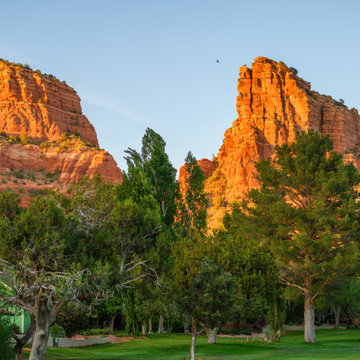
Golden-hour view of the red rock formations as seen from the property, looking across the manicured golf course. The sandstone buttes glow amber and copper in the evening light while a hawk circles above. Mature pines, cypress, and juniper trees fill the middle ground, illustrating the rare combination of lush high-desert landscaping and dramatic geological backdrop that defines this location.
 MAKHNO studio
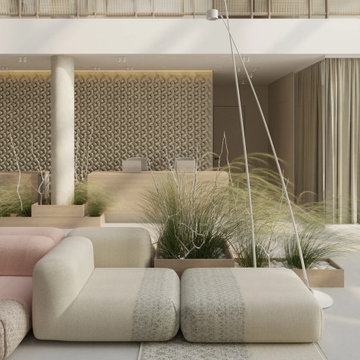
The perfect illustration of modern organic design, where comfort meets chic minimalism. The plush, curved sofas in earthy and pastel hues create an inviting atmosphere, while the textured wall panels and soft drapery add layers of visual interest. The integration of greenery brings a touch of nature indoors, complementing the natural light that cascades through the space, enhancing the overall airy and open feel.

 Nantucket Looms
Kitchen with island and oak adjustable counter stools
Inspiration for a coastal kitchen remodel in Boston
Inspiration for a coastal kitchen remodel in Boston

 Natalie Howe Design
This new construction project in the Hill Country just South of Austin is clean, crisp and transitional. Project highlights include Hickory Chair custom furniture, a faux shagreen oval coffee table, gray linen swivel chairs, a Tibetan lamb lucite bench. The dining area features a playful, foil wallpaper with bicycle illustrations.

 MP DESIGN
Inspiration for a mid-sized contemporary kids' white tile and ceramic tile porcelain tile, beige floor and single-sink alcove bathtub remodel in San Francisco with flat-panel cabinets, light wood cabinets, a two-piece toilet, white walls, an integrated sink, quartz countertops, a hinged shower door, white countertops and a floating vanity
 Beverly Brown
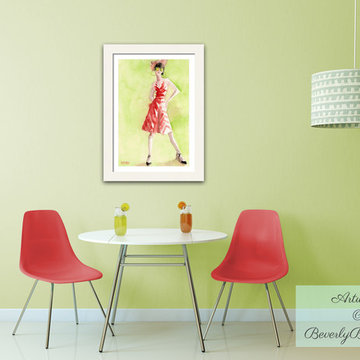
Chic green midcentury kitchen featuring, "Red and White Striped Dress" framed print from an original watercolor painting by Beverly Brown. This print is available in a choice of sizes (up to 60") and materials (framed or unframed on fine art paper; stretched canvas; metal or acrylic). Ready to ship in 2-3 business days. Risk-free 30-day refund policy. International shipping and trade discounts are available. Priced from $37. Artwork © BeverlyBrown.com

 Ancient Surfaces
•Architects: Aires Mateus
•Location: Lisbon, Portugal
•Architect: Manuel Aires Mateus
•Years: 2006-20011
•Photos by: Ricardo Oliveira Alves
•Stone floor: Ancient Surface
A succession of everyday spaces occupied the lower floor of this restored 18th century castle on the hillside.
The existing estate illustrating a period clouded by historic neglect.
The restoration plan for this castle house focused on increasing its spatial value, its open space architecture and re-positioning of its windows. The garden made it possible to enhance the depth of the view over the rooftops and the Baixa river. An existing addition was rebuilt to house to conduct more private and entertainment functions.
The unexpected discovery of an old and buried wellhead and cistern in the center of the house was a pleasant surprise to the architect and owners.

 User
HS3D INDIA is one of the leading architectural Visualization firm in India. HS3D specializes in creating realistic illustrations for various sectors i.e. Residential, Commercial, Industrial and more.
We work closely with architects and interior designers & Developers around the world to understand their needs to sell/produce their ideas,designs & visions into breathtaking 3D visuals.
We can enrich your marketing promotion for you commercial and residential Properties, Hotel and Retail buildings.
We bring new designs to virtual 3D life, allowing you to see everything in it`s glory as though it was already built or produced.
All our services are a cost-effective solution which adds a great value to all your marketing, Advertising and creative needs.
For more info please visit our website :
www.hs3dindia.com
 Ancient Surfaces
•Architects: Aires Mateus
•Location: Lisbon, Portugal
•Architect: Manuel Aires Mateus
•Years: 2006-20011
•Photos by: Ricardo Oliveira Alves
•Stone floor: Ancient Surface
A succession of everyday spaces occupied the lower floor of this restored 18th century castle on the hillside.
The existing estate illustrating a period clouded by historic neglect.
The restoration plan for this castle house focused on increasing its spatial value, its open space architecture and re-positioning of its windows. The garden made it possible to enhance the depth of the view over the rooftops and the Baixa river. An existing addition was rebuilt to house to conduct more private and entertainment functions.
The unexpected discovery of an old and buried wellhead and cistern in the center of the house was a pleasant surprise to the architect and owners.

 Pink Dwelling
Living room - mid-sized southwestern open concept and formal terra-cotta tile, orange floor and exposed beam living room idea with beige walls, a standard fireplace, a plaster fireplace and no tv

 Elle Du Monde LLC
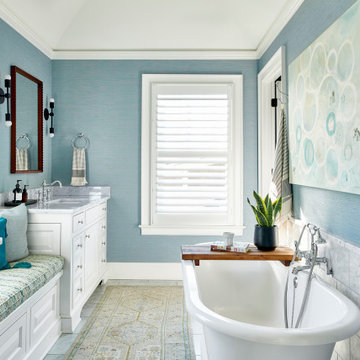
Example of a mid-sized transitional master marble floor, white floor, double-sink and wallpaper freestanding bathtub design in Atlanta with beaded inset cabinets, white cabinets, a two-piece toilet, white walls, an undermount sink, marble countertops, white countertops and a built-in vanity

 Drummond House Plans
ILLUSTRATION - Country house plans no. 3862-V1 by Drummond House Plans
COASTAL COTTAGE INSPIRATION
Inspired by homes dotting the east coast, this handsome home is destined to be a favorite nation-wide.
A large, covered porch ensures a welcoming entrance. The presence of the garage is concealed by forward-facing windows and gable detail and discreet side doors.
On the main level, we find a spacious living room. The eye is drawn beyond to the dining room with triple garden doors. The kitchen is positioned to easily liaise with either space. Also located on the main level are a half-bath and laundry room.
On the upper level, we find the master retreat complete with spacious master bath and walk-in closet. In addition, we find two secondary bedrooms and a bathroom.
This fine home has room for all!
Drummond House Plans - 2015 Copyrights

 Sarah Seung-McFarland
Photo: Sarah Seung-McFarland © 2017 Houzz
Example of an eclectic living room design in New York
Example of an eclectic living room design in New York

 Renfree Carving Studio
Aspen Double Doors:
These double doors adorn a Santa Fe Stucco Style home located between Golden and Boulder, and are carved extensively on both the interior and exterior panels. These panels are made of Solid White Oak, adding beauty and security to the home.
As shown in the top left, the exteriors of the doors are carved into Aspen trees with gilded leaves of gold, silver, and copper to illustrate changing Aspen leaves, in order to mirror the surrounding landscape. To further customize the doors, the copper serves as laurels to the electrical engineer who owns the home; the interior panel features copper busbars as well. Also found on the interior are Bloodwood overlays carved into a Native American four directions symbol, which is a pattern held sacred to the homeowners and can be found throughout the details of the entire house. This pattern embodies many quaternary life forces, such as the four seasons, the four elements, and the four stages of life.
Renfree Stuio

 California Craftsman
Builder: JBT Signature Homes
Windows/Doors: Marvin Windows
Exterior: Ebony Clad
Interior: Pine
Hardware: Oil Rubbed Bronze
Location: Meadow Vista, CA
Arts and crafts exterior home photo in Sacramento
Arts and crafts exterior home photo in Sacramento
143