
Search results for "Illustrate" in Home Design Ideas
 komandor
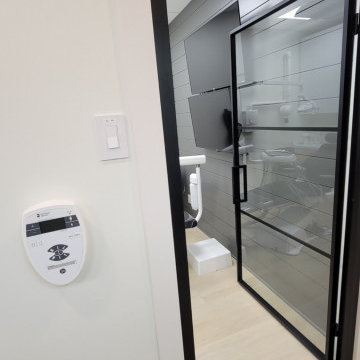
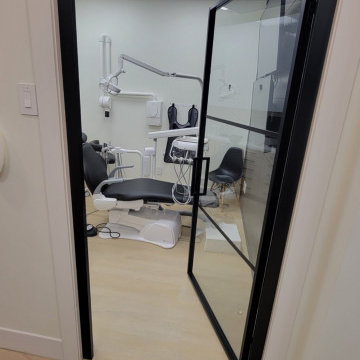
LUMI Sliding Barn and Hinged Doors by Komandor. These various applications illustrate the versatility of our LUMI system. This system is available as room dividers, sliding doors, screens & hinged doors. Also exhibited are the different inserts available. Clear glass for maximum light and frosted glass when privacy is desired while still allowing the light to enter. Perfect solution for an office where a professional & consistent look is desired with maximum flexibility of function.
 Better Builders
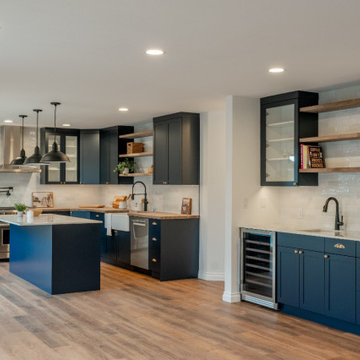
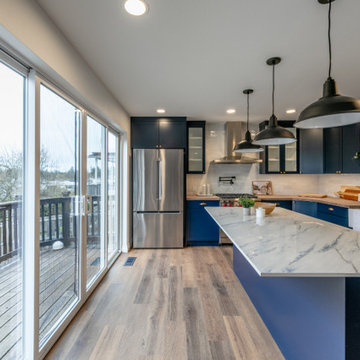
This expansive view illustrates the power of an open-concept floor plan designed for modern hosting. The kitchen serves as the visual anchor with its navy shaker cabinetry, a large white quartz island, and professional Wolf appliances. The layout flows naturally into a central dining zone and a light-filled living area, unified by natural wood flooring and a cohesive color palette. Large windows and glass doors flood the space with light, emphasizing the airy, connected feel that defines this comprehensive Burien home renovation.
 Better Builders
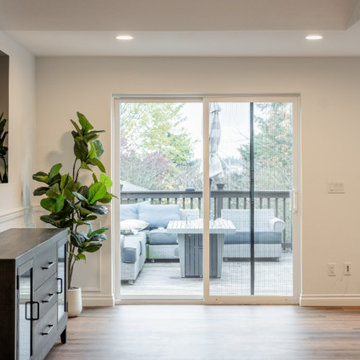
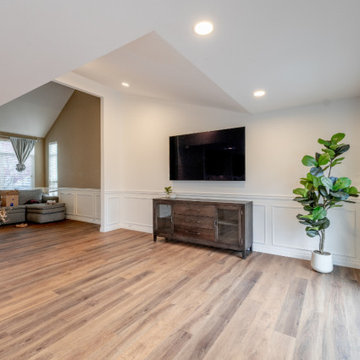
This light-filled living space illustrates the successful "Great Room" transformation by Better Builders. The room features a vaulted ceiling with recessed LED lighting and high-set windows that maximize natural light. Architectural interest is added through classic picture frame wall molding and a crisp white chair rail, which contrasts beautifully with the natural wood flooring. A large sliding glass door leads to the outdoor deck, while the minimalist media console and wall-mounted TV maintain a streamlined look, ensuring the space feels open and connected to the adjacent dining and kitchen areas.
Find the right local pro for your project

 ArchiCGI 3D Rendering
Just one look at this trendy house makes you want to stay for a couple of days. Feel the same?
All the scenes of this 3d Project are carefully choosen and rendered by the Archicgi 3D Artists. Exterior looks extremely photoreal and attractive.
 Better Builders
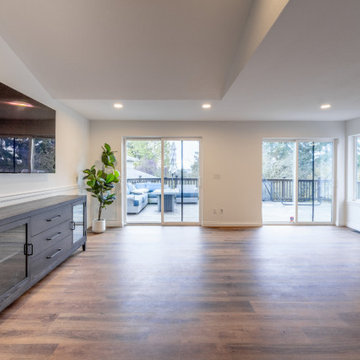
This light-filled living space illustrates the successful "Great Room" transformation by Better Builders. The room features a vaulted ceiling with recessed LED lighting and high-set windows that maximize natural light. Architectural interest is added through classic picture frame wall molding and a crisp white chair rail, which contrasts beautifully with the natural wood flooring. A large sliding glass door leads to the outdoor deck, while the minimalist media console and wall-mounted TV maintain a streamlined look, ensuring the space feels open and connected to the adjacent dining and kitchen areas.
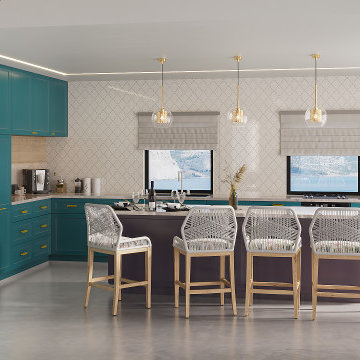
 Ferriss - Architectural Renderings
Interior design that's as beautiful as it is functional. Ferriss provides 3D architectural rendering, interior and exterior design services including animations, walkthroughs, and virtual reality tours to businesses in the fields of architecture, design, and construction. Contact us today for more information about how we can help bring your dream designs to life!
https://www.ferriss.co/
#ferriss #We_bring_objects_to_life #3drendering #architecture #San_Francisco

 LoneStar Design Build
Corner shower - mid-sized traditional master beige tile and porcelain tile porcelain tile and brown floor corner shower idea in Dallas with recessed-panel cabinets, white cabinets, granite countertops, a hinged shower door, a two-piece toilet, beige walls and an undermount sink

 MkyDesign
The gates open wide to allow for a better view to the beach. Photography by Longwinter Images
Small contemporary gray two-story stucco exterior home idea in Los Angeles with a hip roof
Small contemporary gray two-story stucco exterior home idea in Los Angeles with a hip roof


 Cerames
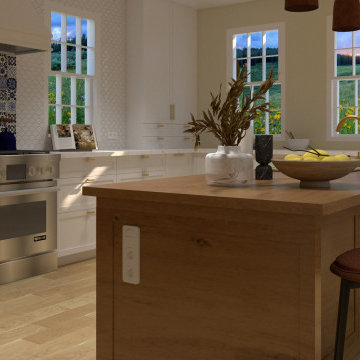
This gallery presents various perspectives of a kitchen that harmoniously combines functionality with exceptional design. Every detail has been carefully refined, creating a space full of character and warmth. The project perfectly illustrates how unique elements can shape an interior that delights with both aesthetics and comfort. From classic solutions to exotic accents, this arrangement is a true source of inspiration for lovers of beautiful and thoughtfully designed interiors.

 Bee Sting Studios
This Shade Garden Path features flowering shrubs and groundcovers, with white flowers, blue flowers, and leaf foliages of different shades of greens, and blue tones.
Best for a full shade or part-shade location.
This garden design is a planting plan for you to install or have your gardener install for you.
This garden design plan will provide instructions on everything you need
to install this garden. (Rendering depicts garden after installation).
DESCRIPTION:
For a (Full Shade or Partial Shade) garden space: approximately 20'x22' space
( Adjustable for smaller or larger spaces)
Layout Plan (B&W) & Illustration & Plants (COLOR).
Low-medium water requirement for all plants.
Ready to install plans with instructions for
homeowner / landscaper/ gardener to install & maintain.
Maintenance and pruning in Fall & Summer.
Flower color palette: Whites & blues.
Great for floral arrangements and drying flowers.
Design is best installed in the following HDSA zones: 4-9, & 14-17 and all Mediterranean climates.

 Arsight Studio
Encounter the refined Brooklyn Brownstone Townhouse residence in New York, where Arsight Studio's expertise unravels in a luxurious kitchen that oozes sophistication. Every aspect is custom-crafted, from the rich wood elements to the eye-catching marble backsplash, illustrating a flawless amalgamation of natural materials. Appreciate the detailed millwork and tasteful shelving that enhance the charm and practicality of the space. The kitchen island becomes an epitome of elegance, while stainless steel features and stylish wood hardware bring a modern touch, offset by a classic brownstone floor.
 Better Builders
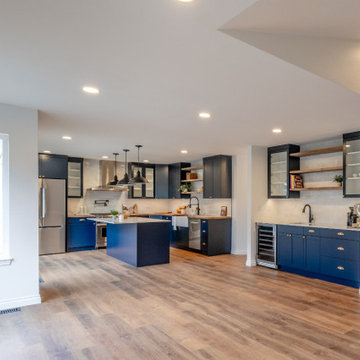
This expansive view illustrates the power of an open-concept floor plan designed for modern hosting. The kitchen serves as the visual anchor with its navy shaker cabinetry, a large white quartz island, and professional Wolf appliances. The layout flows naturally into a central dining zone and a light-filled living area, unified by natural wood flooring and a cohesive color palette. Large windows and glass doors flood the space with light, emphasizing the airy, connected feel that defines this comprehensive Burien home renovation.
 Michael Kekedy, AIA
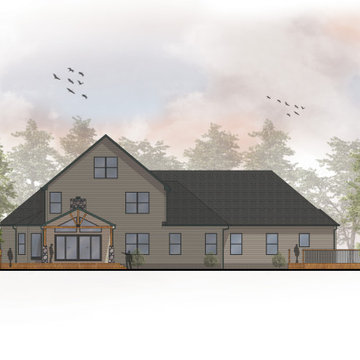
This colored elevation illustrates the Harmony House Extension and its integration with the existing structure. The addition features a new sunroom and covered deck that blend seamlessly with the original house, highlighted by matching materials and design elements. The stone-clad chimney and columns on the covered deck ensure visual continuity with the existing façade. The elevation shows how the extension harmoniously connects to the original house, enhancing the overall aesthetic while creating a smooth transition between indoor and outdoor spaces. The design prioritizes a cohesive look and a natural flow between the newly added areas and the existing home.
 Better Builders
This expansive view illustrates the power of an open-concept floor plan designed for modern hosting. The kitchen serves as the visual anchor with its navy shaker cabinetry, a large white quartz island, and professional Wolf appliances. The layout flows naturally into a central dining zone and a light-filled living area, unified by natural wood flooring and a cohesive color palette. Large windows and glass doors flood the space with light, emphasizing the airy, connected feel that defines this comprehensive Burien home renovation.
 CB Architecture + Design
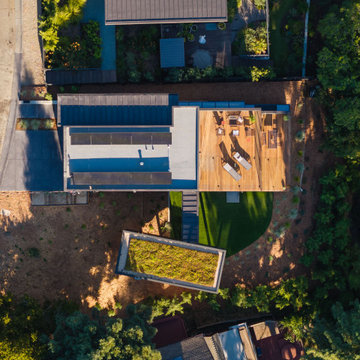
Aerial drone view of an AIA East Bay Award-winning new construction home in the Berkeley Hills, CA. The overhead perspective reveals the full site composition: a standing seam metal roof with integrated solar PV panel array across the main residence, an rooftop deck with outdoor dining and lounge seating, and a separate cantilevered ADU wing below featuring a living green roof planted with low-growing sedum — visible as a lush rectangle of ground cover at the lower center of the frame. A curved lawn area with ornamental drought-tolerant planting beds wraps the base of the cantilevered wing. The dynamic stepping of the building volumes down the Berkeley Hills slope is clearly legible from above, illustrating how each volume is precisely oriented to maximize San Francisco Bay views and passive solar gain.
 Better Builders
This light-filled living space illustrates the successful "Great Room" transformation by Better Builders. The room features a vaulted ceiling with recessed LED lighting and high-set windows that maximize natural light. Architectural interest is added through classic picture frame wall molding and a crisp white chair rail, which contrasts beautifully with the natural wood flooring. A large sliding glass door leads to the outdoor deck, while the minimalist media console and wall-mounted TV maintain a streamlined look, ensuring the space feels open and connected to the adjacent dining and kitchen areas.

 Insight Creative Solutions, llc.
The Simple Pleasures project required macro shots of all the things I love. This emphasized the simplicity of each subject and how they effortlessly manifest gratification. Unique angles, clarity and details were among my main objectives. Ultimately, my goal was to convey this fundamental lesson of simple pleasures in a creative photographic message in hopes of illustrating the value of this explainable phenomenon. I chose items that most of us walk by most of the time without much thought. As a result, this project is a pictorial representation of some of the amazing inexpensive sources of joy in my world. Photography is one way for me to express the way I think, feel, and love. What I have captured with my camera last longer then the fleeting moments of bliss. These images help me think of the little things, long after they have vanished. ©Christina Hankinson
 komandor
LUMI Sliding Barn and Hinged Doors by Komandor. These various applications illustrate the versatility of our LUMI system. This system is available as room dividers, sliding doors, screens & hinged doors. Also exhibited are the different inserts available. Clear glass for maximum light and frosted glass when privacy is desired while still allowing the light to enter. Perfect solution for an office where a professional & consistent look is desired with maximum flexibility of function.


147