
Search results for "Illustrate" in Home Design Ideas

 Fio Creative
Inspiration for a large transitional l-shaped eat-in kitchen remodel in Chicago with raised-panel cabinets, white cabinets, white backsplash, stainless steel appliances, an island and black countertops

 Studio McGee
Shop the Look, See the Photo Tour here: https://www.studio-mcgee.com/studioblog/2017/3/29/denver-tudor-reveal?rq=Denver%20Tudor
Watch the Webisode: https://www.studio-mcgee.com/studioblog/2017/3/20/denver-tudor-webisode

 Woodling Landscape Design
This thoughtful husband wanted to give his wife an Asian-inspired shade garden with deep cedar soaking tub for her 50th birthday - what a guy! They also wanted to encourage their teenagers and friends to hang out at home - smart thinking! The hot tub and deck had to be designed around large existing conifers. The addition of the overhead structure provides visual interest as well as protecting the hot tub from sap and falling debris. This project illustrates skilled woodworking and a minimalist, textural plant palette. We created two separate patios - one for outdoor dining and one with a gas fire table, perfect for enticing teenagers and their friends! Lighting from FX Luminaire highlights the Japanese Maple and illuminates the stamped concrete pathways, creating a magical nighttime effect.
Find the right local pro for your project

 INNOVATIONS
This geometric wallcovering layers similar color tones on a metallic film to create an inviting pattern and illustrates the beauty of balance within interiors. The tonal texture of this Type II vinyl is enhanced with small-scale abstract details inspired by mid-century modern design. Shimmering accents mirror dappled light patterns adding unforgettable visual impact to indoor environments in an interesting way.
 Mario Capasa
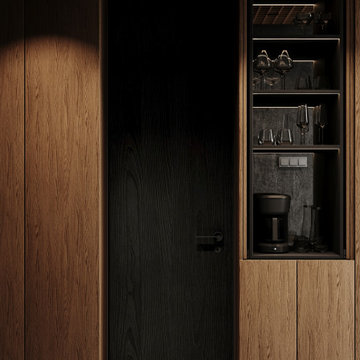
Suite A at Tomei Hotel is envisioned as a serene retreat where Japanese minimalism meets Balinese tropical design. Rendered interiors by Mario Capasa feature modular sofas and low-profile furnishings that frame open views of the rice fields. Natural woods, muted tones, and sculptural accents create an atmosphere of stillness and connection, designed as part of the hotel’s overall wellness-focused concept.
(Presented as a design concept with rendered imagery.)
 MAKHNO studio
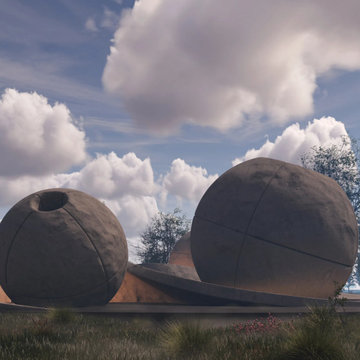
The temple design captured in the image is a true testament to contemporary sacred architecture, utilizing spherical forms to create a sense of wholeness and unity with the cosmos. The seamless blend of the structures with the landscape illustrates a modern approach to creating a space of worship that respects and incorporates the natural world. The minimalist aesthetic, accentuated with strategic lighting, gives the temple an ethereal glow that encourages reflection and meditation.
 New Key Construction
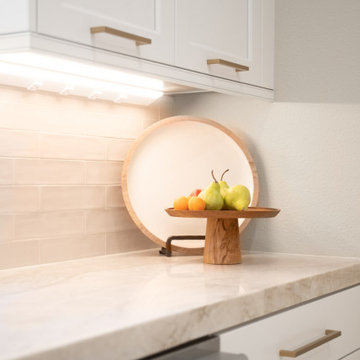
A close-up of a kitchen countertop with a white cabinet above. The countertop is adorned with a wooden fruit bowl holding pears and other fruits. The backsplash is tiled in a neutral beige, complementing the soft, warm lighting under the cabinet. A kitchen close-up with white cabinetry and a beige tiled backsplash. The countertop features decorative canisters with botanical illustrations, adding a touch of charm to the space.
 Matt Bramstedt Residential Architecture
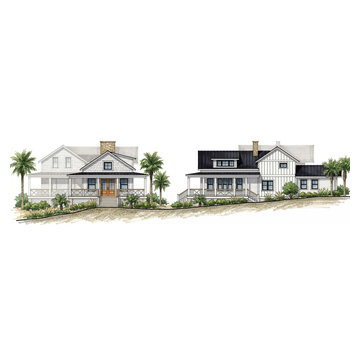
Color-enhanced exterior elevations illustrating the proposed coastal cottage addition and renovation. Developed from Revit drawings and overlaid with marker and sketched site elements, these views communicate the home’s simple gable forms, layered material palette, and integrated porch design within its coastal setting.
 Made To Last Custom Homes Ltd.
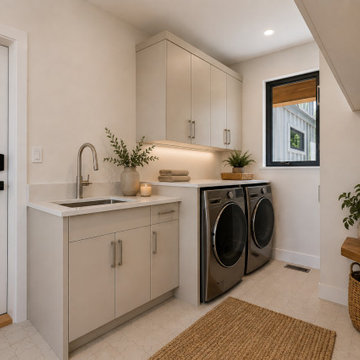
Thoughtfully designed beneath the staircase, The Inlet’s laundry and mudroom makes excellent use of every square foot. Full-height cabinetry, a utility sink, front-loading appliances and a built-in wood bench with black hooks create a bright, organized and highly functional family space.
*This image has been virtually staged to illustrate the scale and potential use of the space; all architectural elements and finishes are shown as built.
 Better Builders
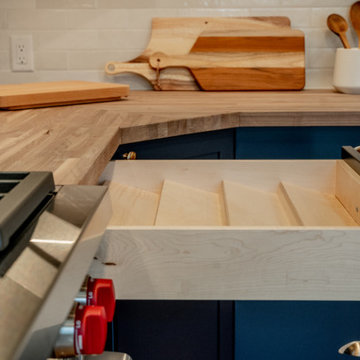
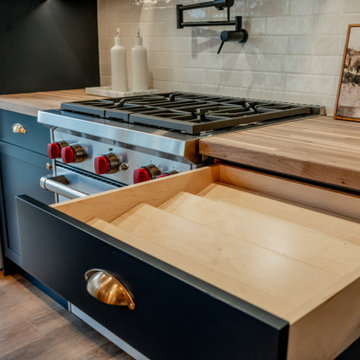
This interior view showcases the project's focus on high-end cabinet organization and kitchen efficiency. The custom navy shaker drawer features a built-in tiered spice rack insert, keeping ingredients organized and easily accessible next to the Wolf professional range. Positioned directly beneath a durable butcher block countertop, this storage solution illustrates how smart "Modern Farmhouse" design prioritizes both aesthetic beauty and practical utility for the home chef.
 Waterstone Homes & Outdoor Living
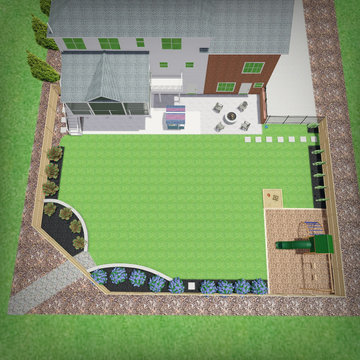
This 3D design rendering illustrates the original vision for the complete backyard transformation, including a custom covered deck, expanded patio, privacy fencing, landscaped planting beds, playground, and open lawn area. The rendering helped visualize the overall layout before construction. The final screened deck design was refined to feature a shed-style roof rather than the gable roof shown in this concept.
 12/12 Architects & Planners
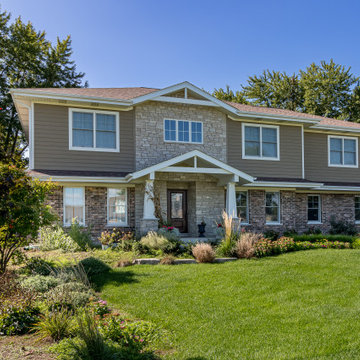
The home owners desperately wanted to get rid of their dated mansard roof design - with the addition of a master suite closet over the garage, and a new Craftsman style stone accent feature and covered entry.
This shows the "before" photo, the wireframe drawing overlay on the original photo, and a detailed rendering of the new design. This project is under construction.
12/12 Architects, Creative Muse Studios
 MAKHNO studio
The temple design captured in the image is a true testament to contemporary sacred architecture, utilizing spherical forms to create a sense of wholeness and unity with the cosmos. The seamless blend of the structures with the landscape illustrates a modern approach to creating a space of worship that respects and incorporates the natural world. The minimalist aesthetic, accentuated with strategic lighting, gives the temple an ethereal glow that encourages reflection and meditation.
 Better Builders
This interior view showcases the project's focus on high-end cabinet organization and kitchen efficiency. The custom navy shaker drawer features a built-in tiered spice rack insert, keeping ingredients organized and easily accessible next to the Wolf professional range. Positioned directly beneath a durable butcher block countertop, this storage solution illustrates how smart "Modern Farmhouse" design prioritizes both aesthetic beauty and practical utility for the home chef.
 Arsight Studio
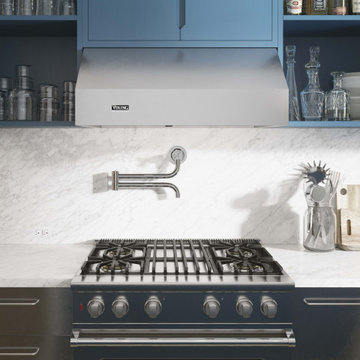
Welcome to the serene, Scandinavian-style kitchen, a creation by Arsight Studio, located in a Chelsea apartment, NYC. Here, Brooklyn-inspired custom shelving complements a marble backsplash and high-end Viking stainless steel appliances, illustrating the essence of sophisticated design. This kitchen reimagines wood kitchen ideas with a luxurious and functional spin, with blue hues and a vibrant marble kitchen creating a space that seamlessly blends luxury and comfort.

 Modern Karibou
Kelim rug with a significant graphic touch and colour palette.
Our Kelim Rugs are hand made and therefore a slight difference in weaving from rug to rug can occur. The weaving technique is 'Punja' loom which is a traditional manual loom and one of the oldest weaving techniques. Also, the wool yarn is hand dyed so some shade variation will occur due to nature of wool and dyeing. Our supplier is Woolmark licensees, which guarantee an independent quality endorsement.
Illustration: Alyson Fox
- Colour: Blue
- Material: 80% wool and 20% cotton
- Care instructions: Dry clean only
 MerryPo
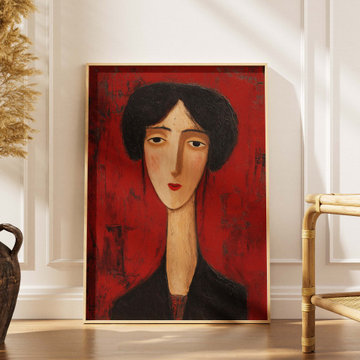
Make a bold statement in your interior with this striking Modigliani-inspired expressionist woman portrait. Featuring a stylized female illustration with an elongated neck against a rich, textured crimson red background, it adds an artistic, moody, and sophisticated focal point to any eclectic or boho gallery wall.
✨ Available for instant download or purchase on our Etsy shop!

 NewWall
Wallpaper by J&V Digital. Available at NewWall.com | A collection of rare and exquisite wallcovering designs by five of Milan’s most notable photographers. The Wonder Collection has incredible range, from modern minimalistic to 3D murals of driftwood piled high on a beach. This collection makes you stop and “Wonder” what the possibilities of Digital wallcoverings really are.
 Sarah Barnard Design LLC
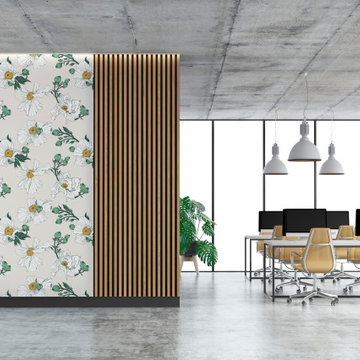
A moody floral palette of green, white and gold.
Eco-friendly wallpaper with a subtle surface texture, 24 inches wide by 27 feet long, sold per 54 square foot roll.
Hand-drawn pattern inspired by Matilija Poppies.
A favorite California native flower, the Matilija Poppy is known for its, lacy petals , fluffy pom pom center, and resemblance to a very large fried egg.
Made in the USA on FSC certified paper. PVC free.
Pattern repeat: 24”
Printed with water-based latex inks that carry the GREENGUARD Gold certification.


141