
Search results for "Illustrate" in Home Design Ideas
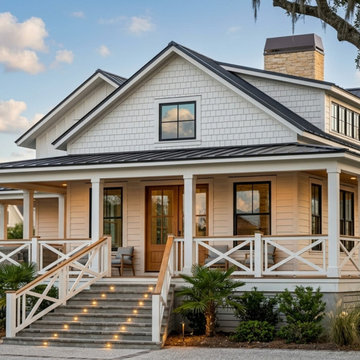
 Matt Bramstedt Residential Architecture
Photorealistic daytime perspective capturing the overall form and character of the home within its site. The image highlights the balance of gable and porch forms, material contrasts, and natural light, illustrating the home’s presence and relationship to its surroundings.
 Morehouse Crafted Interiors
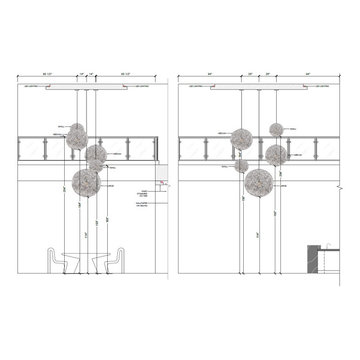
At Morehouse Crafted Interiors, we believe that world-class design is rooted in technical precision. This elevation drawing illustrates the meticulous planning required to hang a multi-tier lighting installation in a double-height great room. To achieve the perfect "randomized" yet balanced look seen in the Herring Residence, we mapped out the exact heights—ranging from 114" to 204" from the floor—for each small, medium, and large pendant. This level of detail ensures that sightlines from the loft remain clear while the dining area below feels perfectly framed. We provide our clients with this level of architectural documentation to ensure flawless execution on every project.
 Made To Last Custom Homes Ltd.
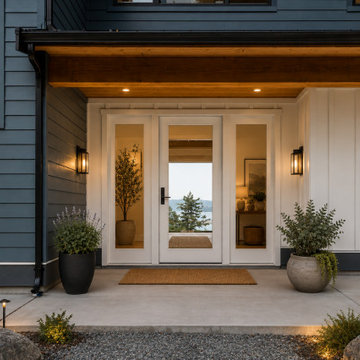
A warm, welcoming entrance to The Inlet, framed by contrasting dark and light siding. The covered entry features a natural-wood soffit, full-glass front door with sidelights, black lantern sconces and understated West Coast landscaping.
*This image has been virtually staged to illustrate the scale and potential furniture layout; all architectural elements and finishes are shown as built.
Find the right local pro for your project
 M A Jaworski Landscape Design
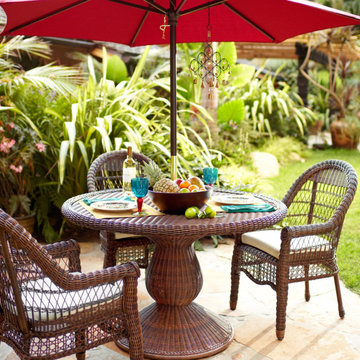
SOURCING OF FURNITURE: the furniture is all-weather wicker, which allows worry-free enjoyment through the summer as well as the shoulder seasons. With some protection, all-weather wicker can also overwinter on a balcony, allowing for better use of the limited space. The wicker illustrated here was from a previous Pier One collection (shown here on a patio, but this size of the furniture works just as well on a medium-sized balcony or deck). This type of wicker is also available from major local retailers, as well as via mail order from Houzz, Wayfair and Williams Sonoma. Patterns and colours vary from year to year, and it is advisable to order as early as possible in the spring, since this type of furniture sells out quickly.
 Better Builders
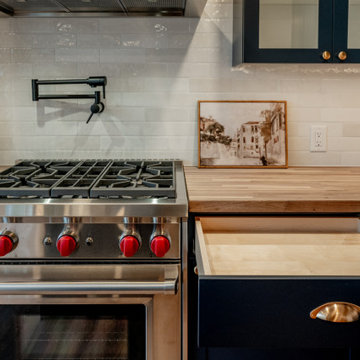
This culinary focal point features a 30-inch Wolf professional gas range integrated into custom navy shaker cabinetry. The design emphasizes functional organization with a wide pull-out drawer featuring a polished brass cup pull, positioned directly beneath a warm butcher block countertop. Set against a textured white subway tile backsplash with a matte black pot filler, this setup illustrates a perfect balance of high-end performance and the "Modern Farmhouse" aesthetic.
 User
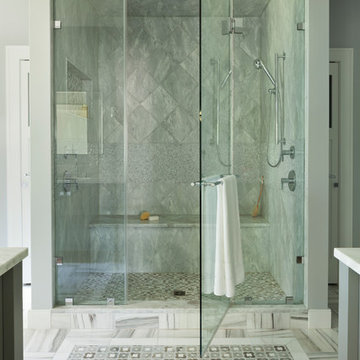
A shower large enough for two prevents logjams while getting ready for the day ahead. Personal preferences are taken seriously – there is one ceiling mounted rain shower head and one wall mounted hand spray shower head. This view illustrates the complexity and intricacies of the tile designs. The custom-made tile “rug” is made of three types marble. The linear-patterned tile of the main floor is installed in a basket pattern. The shower itself is composed of Carrera tiles with an accent mosaic, and finished with a mosaic floor.
Gordon Beall Photography

 Ferriss - Architectural Renderings
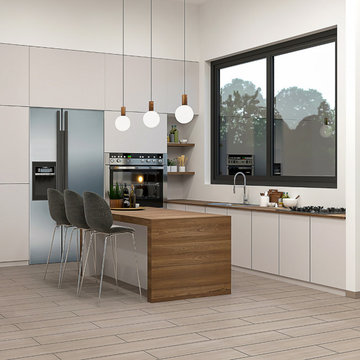
Architectural rendering? Ferriss does that too. Our team creates 3D architectural renderings, animations and virtual reality tours for architects, designers and construction companies worldwide. Contact us today to learn more about how we can help you!

 Charleston Home + Design Mag
For more information about this project, call JD Smith at (843) 881-8843 or visit jdsmithcustomhomesllc.com.
Photo by Patrick Brickman of Charleston Home + Design magazine.
 Ferriss - Architectural Renderings
“We shape our homes and then our homes shape us.” – Winston Churchill
New project by designers Ferriss. What do you think?
https://www.ferriss.co
Join to our telegram channel - https://lnkd.in/dZam-YY
#ferriss #We_bring_objects_to_life #3drendering #architecture #San_Francisco
 Castin Crete
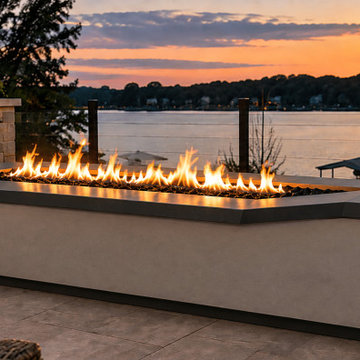
This contemporary lakefront fire table concept illustrates how architectural concrete, contrasting finishes, and natural wood accents can work together to create a distinctive outdoor focal point.
The elongated rectangular design features a linear gas flame, generous surrounding surfaces, and an integrated side extension. Its low-profile geometry complements the surrounding patio while preserving views of the waterfront.
Thoughtful proportions, material combinations, and placement are essential considerations when incorporating a fire feature into a luxury outdoor living environment.
Concept rendering by Castin Crete Designs, Hartland, Wisconsin.
 Cary Concrete Experts
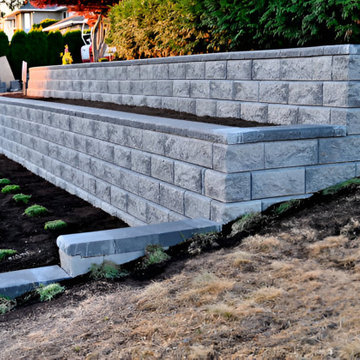
Constructed from durable, gray concrete blocks, the terraced walls create a series of level planting beds, transforming a steep slope into a functional and aesthetically pleasing garden space. The clean lines of the top caps provide a polished finish, while newly planted greenery at the base suggests the project is recently completed. This photo perfectly illustrates how a skilled concrete expert or landscaping company can use a block wall to control erosion and dramatically enhance a property's curb appeal.
 Ferriss - Architectural Renderings
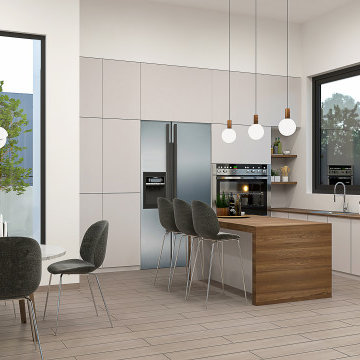
“We shape our homes and then our homes shape us.” – Winston Churchill
New project by designers Ferriss. What do you think?
https://www.ferriss.co
Join to our telegram channel - https://lnkd.in/dZam-YY
#ferriss #We_bring_objects_to_life #3drendering #architecture #San_Francisco

 Interior Dimensions and Design, LLC
This was part of the inspiration for this fun girls bath. The love of animals and dress up. Colors were taken from the need to consider the scope of the room should the homeowners choose to move in the near future. Colors of soft gray, yellow, white, and clay make up the palette. Custom bows were added to bring the feeling of the pictures to life.
Photo: Interior Dimensions and Design, LLC

 MAKHNO studio
The temple design captured in the image is a true testament to contemporary sacred architecture, utilizing spherical forms to create a sense of wholeness and unity with the cosmos. The seamless blend of the structures with the landscape illustrates a modern approach to creating a space of worship that respects and incorporates the natural world. The minimalist aesthetic, accentuated with strategic lighting, gives the temple an ethereal glow that encourages reflection and meditation.
 Made To Last Custom Homes Ltd.
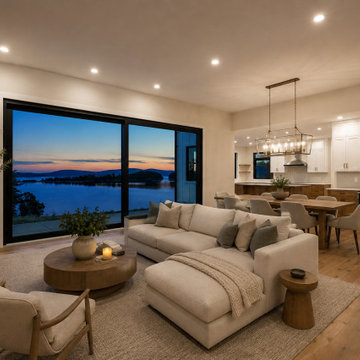
Designed to keep the waterfront landscape at centre stage, The Inlet’s contemporary living room features a wall of black-framed glass overlooking the ocean. A floor-to-ceiling stone fireplace, floating wood mantel and symmetrical built-in cabinetry add warmth and architectural interest.
*This image has been virtually staged to illustrate the scale and potential furniture layout; all architectural elements and finishes are shown as built.

 Shaker Shoppe, Inc.
Available in a variety of woods & finishes, example shown is crafted in Cherry wood with a Cinnamon finish. Another shown in the detail images has an Old Blue over Red base with a Tiger Maple Cinnamon finished top
A third example in the details illustrates available side & rear aprons with dovetailed corners, this option is available below and adds 9″ to the over-all height of the Washbench bringing it to 40″ high
Can be ordered two-toned as shown or all in one color, easy to follow ordering instructions are below
Solid wood construction, 2 adjustable shelves behind door
Finely finished inside & out
Signed and dated by the cabinetmaker
54″ wide X 16-1/4″ deep X 31″ high
 Valley Supply
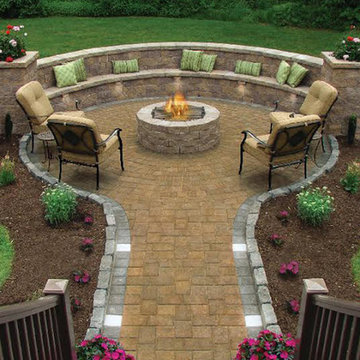
When the frenetic pace of our customers shopping for pavers and wallstones takes a breather, we’ve planned to hire a professional photographer whose only job will be to take pictures of the activity surrounding the many Cambridge displays in our sales area and visit our local area jobsites recording the progress of many of our most creative installations. We’re out to show that Valley Supply is the go-to place for everything Cambridge, and we’re out to illustrate what has contributed to our designation as a Premier level dealer for the entire Cambridge brand name line of Pavingstones with Armortec including Wallstones. Around the pool, walking the entryway to your home or business, or just enjoying your leisure moments around a total backyard entertainment area, you can rely on Valley Supply to create the hardscape ambiance that makes these activities a time to savor.

 Miller Landscape Architecture
Stephanie is obsessed with plants, and her background in wedding stationery, botanical illustration, and fine art infuse with her love of the wild world in her approach to garden design. A lifelong guest on Ohlone Land, Stephanie has grown up with a deep appreciation for California landscapes and ecosystems, and she enjoys deepening her knowledge of local watersheds, native plant communities, and the beings who depend on them.
Stephanie has a BFA in Graphic Design from California College of the Arts, and is currently completing an AA in Landscape Architecture at Merritt Community College. She also holds additional training in ecological restoration, fire resilience, permaculture, herbalism, and spiritual ecology, and is very passionate about environmental and social justice.
In her free time she loves working with her hands - stewarding her North Oakland garden, knitting, and learning to weave. She also volunteers with the East Bay California Native Plant Society, helping to conserve California’s native ecosystems.

 Coyle Carpet One Floor & Home
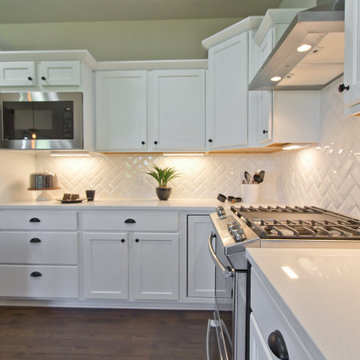
CABINETS — Tundra on Maple || LAMINATE FLOOR — Shaw Floors, Riverview Hickory • Chaplin || HERRINGBONE BACKSPLASH — Daltile, Rittenhouse Artic White, Semi-Gloss
140