
Search results for "Illustrate" in Home Design Ideas

 User
HS3D INDIA is one of the leading architectural Visualization firm in India. HS3D specializes in creating realistic illustrations for various sectors i.e. Residential, Commercial, Industrial and more.
We work closely with architects and interior designers & Developers around the world to understand their needs to sell/produce their ideas,designs & visions into breathtaking 3D visuals.
We can enrich your marketing promotion for you commercial and residential Properties, Hotel and Retail buildings.
We bring new designs to virtual 3D life, allowing you to see everything in it`s glory as though it was already built or produced.
All our services are a cost-effective solution which adds a great value to all your marketing, Advertising and creative needs.
For more info please visit our website :
www.hs3dindia.com

 ArchiCGI 3D Rendering
Fantastic 3Ddesign of Living room combined with Kitchen and Dining rooms. Owing to the window walls, the room looks spacious and airy.
Design is all the more elegant owing to the smart choice of furniture – graceful, modeern and minimalist at the same time. Inviting surfaces, delicate warm coloring and soft textiles only contribute to the refinement and lightness of the look.
 Pioneer Family Pools
A Resort Inspired Staycation !
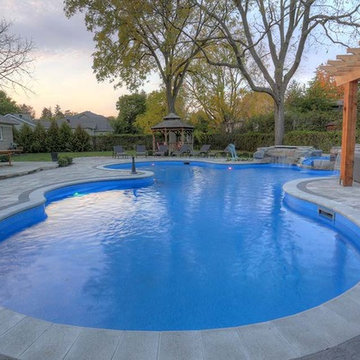
The Caletti’s backyard illustrates the Ultimate Backyard Oasis. With custom design, a built-in hot tub and multiple features, this inground is the definition of paradise.This pool was custom designed by our own in-house expert, Michael. The Caletti’s Lagoon Inground Pool was created with multiple swimming areas; a curved vinyl Over Steel Step entrance, an open swim area, and a hot tub overlooking the pool and backyard. On either side of the Spill Over Spa are two natural Rock Waterfall features. Enjoy the rejuvenating sound of water as you swim or sit and relax in the Hot Tub.
With ample seating surrounding the pool, this backyard is perfect for entertaining. This backyard features a dining area near the kitchen, a stone fire pit seating area and several loungers are located poolside for reading and laying outside.
https://www.youtube.com/watch?v=OfPeFOlOpno
Find the right local pro for your project
 ArchiCGI 3D Rendering
The Kitchen Furniture 3DVisualization in stylish decorations and surroundings.
Creative design, great choice of decorative elements, lightening effects, professional view angles and backgrounds make this images really masterwork of 3D Art.
It was created for the winter marketing campaign.
The author used - 3ds Max, Vray 3.6, Ligthroom, Photoshop.

 BDR Executive Custom Homes
Beach style built-in desk carpeted study room photo in Grand Rapids with blue walls

 Ancient Surfaces
•Architects: Aires Mateus
•Location: Lisbon, Portugal
•Architect: Manuel Aires Mateus
•Years: 2006-20011
•Photos by: Ricardo Oliveira Alves
•Stone floor: Ancient Surface
A succession of everyday spaces occupied the lower floor of this restored 18th century castle on the hillside.
The existing estate illustrating a period clouded by historic neglect.
The restoration plan for this castle house focused on increasing its spatial value, its open space architecture and re-positioning of its windows. The garden made it possible to enhance the depth of the view over the rooftops and the Baixa river. An existing addition was rebuilt to house to conduct more private and entertainment functions.
The unexpected discovery of an old and buried wellhead and cistern in the center of the house was a pleasant surprise to the architect and owners.

 ROBERT BLACK 5 design
Interior Decoration by SLD Interiors - Washington, DC | © Jim Darling Photography
www.jimdarlingphoto.com
Example of a transitional family room design in DC Metro with gray walls
Example of a transitional family room design in DC Metro with gray walls

 Marie Burgos Design
Make your kid's bedtime a relaxing and cherished highlight of the day by peeking into my innovatively designed kids' bedroom. The luxurious yet comfortable beds are carefully crafted with perfection to match your kid's convenience and offer them safe spaces to relax and enjoy fun bedtime stories. Featuring twin beds, side tables, and imaginative wall art, your kids will definitely adore the peaceful vibes of the comfy beds. With the intricately applied bedroom interior design strategies, I have worked hard to inspire adventure and creativity in your child's space and turn bedtime into an adventure by focusing on introducing a whimsically designed theme.
Photography by Francis Augustine

 Robert Elliott Custom Homes
Located steps from the Katy Trail, 3509 Edgewater Street is a 3-story modern townhouse built by Robert Elliott Custom Homes. High-end finishes characterize this 3-bedroom, 3-bath residence complete with a 2-car garage. The first floor includes an office with backyard access, as well as a guest space and abundant storage. On the second floor, an expansive kitchen – featuring marble countertops and a waterfall island – flows into an open-concept living room with a bar area for seamless entertaining. A gas fireplace centers the living room, which opens up to a balcony with glass railing. The second floor also features an additional bedroom that shines with natural light from the oversized windows found throughout the home. The master suite, located on the third floor, offers ample privacy and generous space for relaxing. an on-suite laundry room, complete with a sink , connects with the spacious master bathroom and closet. In the master suite sitting area, a spiral staircase provides rooftop access where one can enjoy stunning views of Downtown Dallas – illustrating Edgewater is urban living at its finest.

 Cheng Design
The use of natural tones punctuated by eclectic details, like semi-precious stones inlaid in concrete, keep spaces unified and modern, but not minimalist. Cabinetry that opens up like a bento or puzzle box adds whimsy and surprise and provides more access to the cabinet’s interior.
Concealed cabinet hinge-devices, a Venetian hand-plastered custom hood, a large Cheng-brand stainless steel sink with cutting board rails, and a slab of California figured walnut used as a bar top offer a sculptural dimension and illustrates Cheng Design's “emotional ergonomics” design approach.
Kitchen island, countertops, and living room fireplace surround—all in concrete designed and fabricated by Cheng Design Geocrete Shop.
Photography by Tim Maloney
 Patrick A. Finn, Ltd
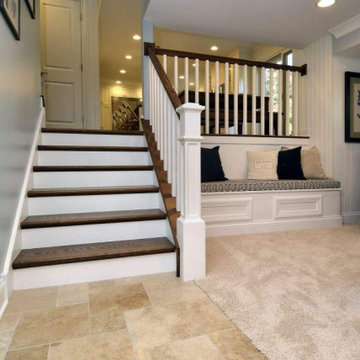
This view from the den captures the seamless transition from the lower level to the newly renovated main floor in this Arlington Heights split-level home.
We rebuilt the staircase, creating a functional focal point with rich dark-stained wood treads and crisp white risers that integrate beautifully with the new custom beadboard paneling and built-in storage benches.
This perspective perfectly illustrates how custom millwork can define spaces while improving flow, turning a once-closed-off staircase into a cohesive design element that connects the remodeled den to the heart of the home.
 Cheng Design
The use of natural tones punctuated by eclectic details, like semi-precious stones inlaid in concrete, keep spaces unified and modern, but not minimalist. Cabinetry that opens up like a bento or puzzle box adds whimsy and surprise and provides more access to the cabinet’s interior.
Concealed cabinet hinge-devices, a Venetian hand-plastered custom hood, a large Cheng-brand stainless steel sink with cutting board rails, and a slab of California figured walnut used as a bar top offer a sculptural dimension and illustrates Cheng Design's “emotional ergonomics” design approach.
Kitchen island, countertops, and living room fireplace surround—all in concrete designed and fabricated by Cheng Design Geocrete Shop.
Photography by Tim Maloney
 Kallan Interiors
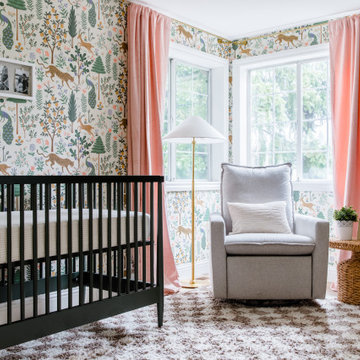
A cozy corner view of a nursery design in Edmonds, WA, centered around corner grid windows wrapped in full-height blush pink drapes on brass rods. A light gray swivel glider recliner sits anchored on a plush checkered shag rug alongside an hourglass woven side table and a slender brass floor lamp. A sleek black crib sits in the foreground beneath a hanging photo display frame, framed by whimsical botanical wallpaper illustrated with leopards, peacocks, and forest trees.

 Charmean Neithart Interiors
Erika Bierman
Example of a minimalist master porcelain tile alcove shower design in Los Angeles with flat-panel cabinets, white cabinets, beige walls, an undermount sink, quartzite countertops and a hinged shower door
Example of a minimalist master porcelain tile alcove shower design in Los Angeles with flat-panel cabinets, white cabinets, beige walls, an undermount sink, quartzite countertops and a hinged shower door
 User
HS3D INDIA is one of the leading architectural Visualization firm in India. HS3D specializes in creating realistic illustrations for various sectors i.e. Residential, Commercial, Industrial and more.
We work closely with architects and interior designers & Developers around the world to understand their needs to sell/produce their ideas,designs & visions into breathtaking 3D visuals.
We can enrich your marketing promotion for you commercial and residential Properties, Hotel and Retail buildings.
We bring new designs to virtual 3D life, allowing you to see everything in it`s glory as though it was already built or produced.
All our services are a cost-effective solution which adds a great value to all your marketing, Advertising and creative needs.
For more info please visit our website :
www.hs3dindia.com

 Elza B. Design, Inc.
A busy family moves to a new home stuck in the 90's in metro Boston and requests a full refresh and renovation. Lots of family friendly materials and finishes are used. Some areas feel more modern, others have more of a transitional flair. Elegance is not impossible in a family home, as this project illustrates. Spaces are designed and used for adults and kids. For example the family room doubles as a kids craft room, but also houses a piano and guitars, a library and a sitting area for parents to hang out with their children. The living room is family friendly with a stain resistant sectional sofa, large TV screen but also houses refined decor, a wet bar, and sophisticated seating. The entry foyer offers bins to throw shoes in, and the dining room has an indoor outdoor rug that can be hosed down as needed! The master bedroom is a romantic, transitional space.
Photography: Michael J Lee

 stone tile international
Urban Chic Upscale Condo Design by Stacey Cohen
Design by Interiors by Stacey Cohen
Product Feature: Laminam I Naturali Marbles »
Once again, stacey cohen delivers a stylistic and chic, contemporary condo design.
Photography by: Will Fournier
Blending the use of natural materials and thin-large-format Laminam porcelain, stacey, illustrates the versatility and stylish nature of this man made indestructible product. With virtually no maintenance required Laminam is setting the bar high as the standard and viable option to natural stone. The styling with the wood accented cabinetry, juxtaposed with the subtle elegance and clean lines of Laminam, flows through this contemporary remodel.
Bathroom:
- Floor: Bianco Calce Text, Natural 24"X24"
- Counter top: Laminam Collection, Bianco Pol 5.6, polished
- Bath Tub wall: Teakwood, Bianco Linear, Porcelain, 12"X24"
- Shower Wall: Laminam, I Naurali Bianco Statuario, Venetto Mat, Slab

 IL Decor
"Disco" Hand tufted in 100% New Zealand pure wool with cotton backing. Hi-shag cut pile felted yarn with J-tuft, combined with singly ply cut pile yarn tufted to enhance design and texture. Spectrum of yarn colors available for custom colorization. Standard size: 6' x 9', custom sizes available.
Illustrations are only color representations, verify color against wool yarn samples. Color and size may vary due to the nature of hand-made goods. Specifications subject to change without notice. Manufactured By Dellarobbia.
 Carolina Custom Kitchens and Baths
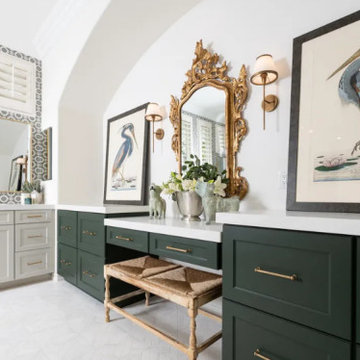
This striking vanity area combines deep green cabinetry with rich gold hardware, delivering a bold yet refined look. A grand ornate gold-framed mirror takes center stage, flanked by elegant wall sconces for soft, flattering light. Framed heron artwork adds a nature-inspired focal point, while a rustic woven bench introduces texture and warmth. The white countertops and patterned backsplash provide balance and brightness, resulting in a transitional bathroom design that feels both timeless and luxuriously personal.
 Better Builders
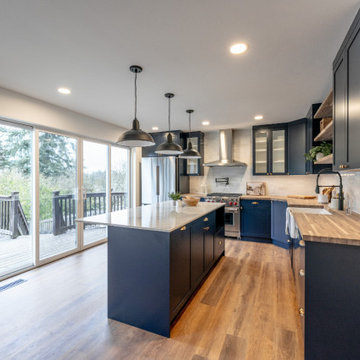
This perspective showcases the seamless transition from the high-performance modern farmhouse kitchen to the inviting dining area. The large navy kitchen island serves as a central hub, anchored by stylish industrial pendant lighting and surrounded by warm wood-toned flooring. The open layout is enhanced by a bright, neutral color palette and a clear view through the sliding glass doors, emphasizing the home's connection to natural light and outdoor space. This design perfectly illustrates how a thoughtful floor plan can create a unified "great room" feel in a Burien-area renovation.
151