
Search results for "Illustrate" in Home Design Ideas
 Prime Design Cabinetry LLC
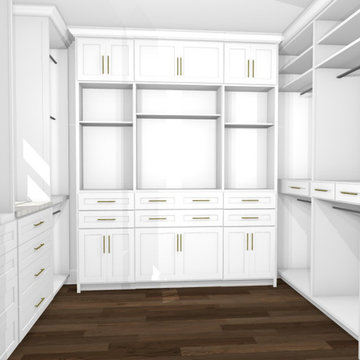
"Armstrong" closet rendering (compare to the after photo).
Closet - closet idea in Dallas
Closet - closet idea in Dallas

 Blackband Design
Elegant yet comfortable living room, with pops of color and hints of the ocean, in this Newport Coast home.
Renovation and Interior Design:
Blackband Design. Phone: 949.872.2234


Find the right local pro for your project


 Hamilton Building Supply
Closeup view illustrates the craftsmanship and precision work that went into this porch renovation.
Inspiration for a large timeless stone front porch remodel in New York with a roof extension
Inspiration for a large timeless stone front porch remodel in New York with a roof extension


 Artistic Interior Design/Amy N. Lee, ASID
Dustin Peck
Bedroom - eclectic guest medium tone wood floor bedroom idea in Charlotte with gray walls
Bedroom - eclectic guest medium tone wood floor bedroom idea in Charlotte with gray walls

 Mozaico Inc
This mosaic mural illustrates Monsters Inc Disney characters ideal as a mosaic mural in your childens' room. It's a special mosaic mural for Disney lovers.This is one of our handmade custom mosaics illustrating the characters with the most vibrant tiles. Our custom mosaics is a wide collection featuring a selection beyond your imagination!


 NIRLEP KAUR ( HS 3D VISUALIZATION PVT. LTD. )
HS 3D Visualization PVT. LTD. is an Indian creative group which specializes in 3D architectural renderings and animations. We also focus on, 3D modeling, 3D illustrations, 3D animations, industrial design, and product images Our team of professional artists works closely with architects, developers, and interior designers to create stunning, photo realistic architectural renderings and illustrations that breathe life into your vision. For more details please visit our website www.hs3dindia.com

 Sarah Susanka, FAIA
The Home By Design Showhouse was built in the parking lot of Stardust Hotel in Las Vegas for the 2004 International Builders' Show, in order to illustrate the principles in Sarah Susanka's books.
Architect: Sarah Susanka, FAIA

 CM Fresh Perspectives
Downstairs bathroom
black walls, white subway tile, black and white hexagon floor
Inspiration for a small cottage 3/4 white tile and subway tile porcelain tile and black floor corner shower remodel in Seattle with a two-piece toilet, black walls, a vessel sink, quartz countertops, a hinged shower door and white countertops
Inspiration for a small cottage 3/4 white tile and subway tile porcelain tile and black floor corner shower remodel in Seattle with a two-piece toilet, black walls, a vessel sink, quartz countertops, a hinged shower door and white countertops

 ProBuilt Homes Inc
The open concept floor plan is beautifully illustrated here by an eye-catching staircase and open upstairs hall.
Example of a mid-sized open concept medium tone wood floor family room design in Cleveland with brown walls
Example of a mid-sized open concept medium tone wood floor family room design in Cleveland with brown walls

 Coventry Log Homes
This home is featured in the September 2008 issue of “Log Home Illustrated.”Its practical elegance is a favorite of many and a great source of inspiration.
http://www.coventryloghomes.com/ourDesigns/craftsmanSeries/Athens/model.html



 Blatt Billiards
This illustration shows a hand-made marble billiards table and ceiling lamp made from onyx in a contemporary room setting. An identical table has been completed and will arrive to New York City next week.
54