
Search results for "Illustrator" in Home Design Ideas

 The ML Group Architecture
Illustrative Depictions Photography
Inspiration for a coastal enclosed carpeted family room remodel in Dallas with a wall-mounted tv and multicolored walls
Inspiration for a coastal enclosed carpeted family room remodel in Dallas with a wall-mounted tv and multicolored walls

 Savoy House Lighting
Savoy House Penrose semi-flush mount in a bedroom of the runner-up house from Episode 8 of Home Free.
Example of a transitional guest bedroom design in Atlanta with no fireplace
Example of a transitional guest bedroom design in Atlanta with no fireplace

Find the right local pro for your project

 Amy Troute Inspired Interior Design
This designer’s ideal is homeowners with a clear vision, set priorities, and values that align seamlessly with ours. These clients, an accomplished artist and the owner of a generational hops growing farm, were collaborative and trusting from the start. They conscientiously selected a team of Architect (Green Hammer), General Contractor (Cellar Ridge) and ATIID for furnishings and finishing touches. Each firm was able to meticulously manage their leg of the project, while collaborating wholistically with each other and the homeowners.
The family farmhouse, lovingly named “Westwood,” was showing the wear one expects after serving a growing family for decades. The owner’s dream was to revive, open up, and breathe modern life into each space, while respecting the home’s heritage.
One of our first collaborations was the light fixture that would grace the main two-story entry hall. HiiH Lights in Astoria, Oregon, was commissioned to bring “the function of light, the craft of paper, and the art of sculpture” to the home. Visiting the maker’s space – a massive barn on his coastal property – was such an inspiring adventure! Original work by the resident artist sets an ethereal tone in the space, and an antique bench handsomely blends the old with the new.
A wall that divided the home’s living room and kitchen was removed, and the breezy and bright gathering room was born. Light walls, warm wood tones, cozy upholstery, clean lines and heritage elements create a welcoming atmosphere and invite lounging and conversation. The sun-drenched nook is the home’s main indoor dining area, with an extension table and sculpted chairs that are just right for family gatherings or morning rituals with the Sunday paper. The kitchen is a chef’s dream with every modern amenity, but its casual attitude is “let’s make a mess and eat!”
The owner’s artwork graces the mantel over the new fireplace that was carved from a tree felled on the property, illustrating the thoughtful consideration of each element. The muted wool area rugs in the entryways and great room are hard-wearing for farm life, and the furniture’s classic lines, bold contrasting colors, deep seating and soft textures encourage cozy conversations or large group gatherings.
The library is undoubtedly our favorite space in this home. Tucked in “speakeasy style” behind a hidden (wallpapered!) door in the moody wet bar, and drenched in deep green, the room offers a quiet retreat that hugs you in an embrace of books and family photos. The cozy settee nestled between the bookcases sits opposite a custom pair of modern cognac leather wing chairs. The area rug continues the storied look without the antique price tag with a piece from Loloi’s “Heritage Collection.”
A little va-va-voom was requested for the powder bath and boy did we deliver! Custom wallpaper plays over original wainscotting and ceilings wrapped in more glorious green. The space evokes joy every time you open the door!
A primary suite that would “transport us to another world” and be “classic yet modern, peaceful, collected and uncluttered” was a tall order. Our new furniture layout takes full advantage of the view of wine country hills and the Willamette River, welcomes fireside lounging, and serves as a calm respite for the lovely owners.
Westwood Farmhouse truly was inspired by family, genuine love for home and graciousness for all who enter. Finishing the job was emotional for all involved because we were truly made to feel like part of the family.
Photography by George Barberis
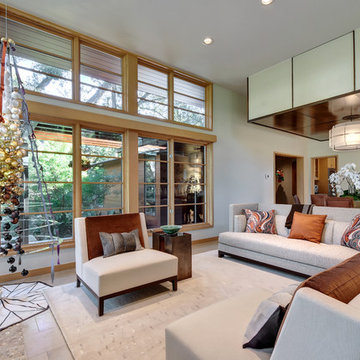
 Twist Tours Real Estate and Portfolio Marketing
Allison Cartwright
Trendy formal and open concept living room photo in Austin
Trendy formal and open concept living room photo in Austin

 Grace Home Furnishings
Michael Garland Photography
Example of a transitional formal dark wood floor and brown floor living room design in Los Angeles with white walls, a standard fireplace and a stone fireplace
Example of a transitional formal dark wood floor and brown floor living room design in Los Angeles with white walls, a standard fireplace and a stone fireplace

 ADA - arata hatanaka design atelier
timber frame and large opening.modern dining, glass dining table, high ceiling, wood decked ceiling, integrated lighting.
*illustrated images are from participated project while working with: Openspace Architecture Inc.


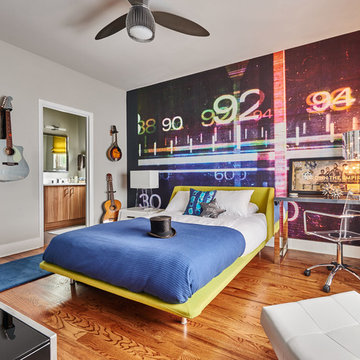
 Artistic Interior Design/Amy N. Lee, ASID
Dustin Peck
Bedroom - eclectic guest medium tone wood floor bedroom idea in Charlotte with gray walls
Bedroom - eclectic guest medium tone wood floor bedroom idea in Charlotte with gray walls

 Traci Zeller Interiors
Dustin Peck Photography
Kids' bedroom - transitional girl kids' bedroom idea in Charlotte with pink walls
Kids' bedroom - transitional girl kids' bedroom idea in Charlotte with pink walls

 Woodhull of Maine
The entryway to this modern Maine home features a bright area rug and windows for tons of natural light.
Trent Bell Photography
1960s concrete floor and gray floor entryway photo in Portland Maine with white walls and a medium wood front door
1960s concrete floor and gray floor entryway photo in Portland Maine with white walls and a medium wood front door
 User
UserPhotography by Brandon Ginsburg

Example of a large transitional dark wood floor living room design in DC Metro with a standard fireplace, a stone fireplace, beige walls and a concealed tv
Example of a large transitional dark wood floor living room design in DC Metro with a standard fireplace, a stone fireplace, beige walls and a concealed tv
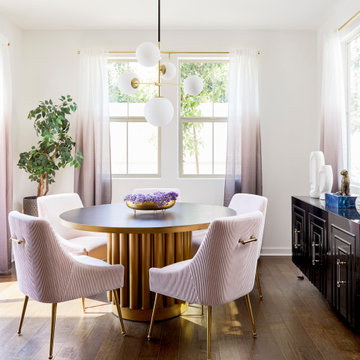
 KrimsonHAUS
This blushful dining area was created to compliment the homeowner’s sense of person style. We kept the space light and airy by flanking the windows with ombre sheer panels. To help ground the space we also paired the lighter pieces with dark buffet and dining table.
 Kimberley Bryan
Photo: Kimberley Bryan © 2015 Houzz
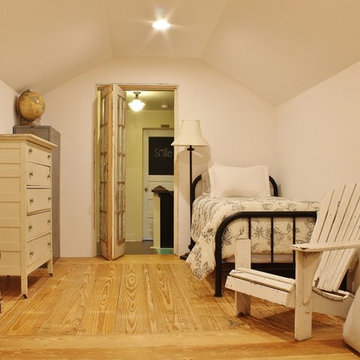
Bedroom - farmhouse medium tone wood floor bedroom idea in Seattle with white walls
Bedroom - farmhouse medium tone wood floor bedroom idea in Seattle with white walls

 Elza B. Design, Inc.
A busy family moves to a new home stuck in the 90's in metro Boston and requests a full refresh and renovation. Lots of family friendly materials and finishes are used. Some areas feel more modern, others have more of a transitional flair. Elegance is not impossible in a family home, as this project illustrates. Spaces are designed and used for adults and kids. For example the family room doubles as a kids craft room, but also houses a piano and guitars, a library and a sitting area for parents to hang out with their children. The living room is family friendly with a stain resistant sectional sofa, large TV screen but also houses refined decor, a wet bar, and sophisticated seating. The entry foyer offers bins to throw shoes in, and the dining room has an indoor outdoor rug that can be hosed down as needed! The master bedroom is a romantic, transitional space.
Photography: Michael J Lee
 The ML Group Architecture
Illustrative Depictions
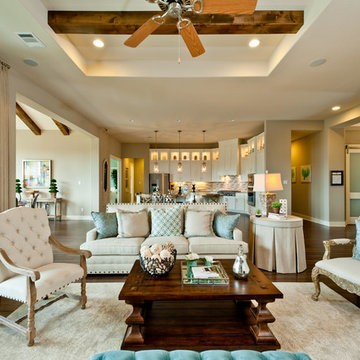
Beach style formal and open concept living room photo in Dallas
Beach style formal and open concept living room photo in Dallas

 sofa.com USA
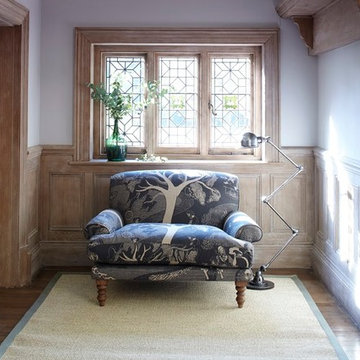
An amazingly groovy, eye-catching, and above all comfy creation, with whom you cannot fail to remain friends for many many joyous years.
Example of an eclectic hallway design in New York with white walls
Example of an eclectic hallway design in New York with white walls
 Pasquale Design Associates, Inc.
Chibi Moku

Large transitional master carpeted and white floor bedroom photo in Tampa with gray walls and no fireplace
Large transitional master carpeted and white floor bedroom photo in Tampa with gray walls and no fireplace
21