
Search results for "Image" in Home Design Ideas
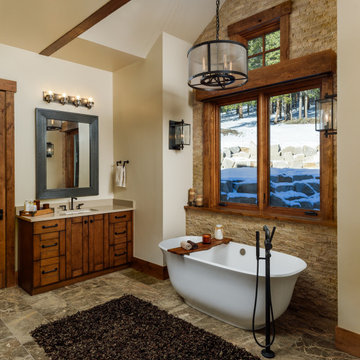


 Steven Dailey Construction
Inspiration for a large contemporary white tile and porcelain tile porcelain tile and brown floor powder room remodel in Salt Lake City with open cabinets, a one-piece toilet, white walls, quartzite countertops, gray countertops and a vessel sink
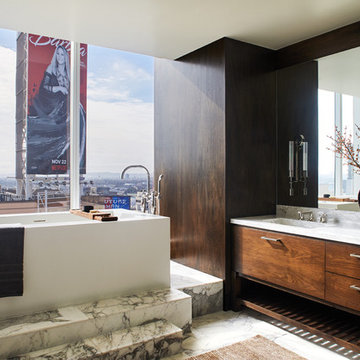
 KES Studio
Inspired by the Brooklyn-esque nature of the surrounding historic buildings, this penthouse pairs sleek, urban-contemporary design with luxury finishes and materials, reflecting an industrial luxe aesthetic.
Find the right local pro for your project

 Kara Adomaitis | Grand Teton Imaging Photography
Kara Adomaitis
Mountain style beige floor entryway photo in Other with brown walls and a medium wood front door
Mountain style beige floor entryway photo in Other with brown walls and a medium wood front door

 Ziegler Doors Inc.
Modern garage doors have set the trend for many architects and builders in 2012. Simple lines and the the use of reclaimed lumber are the latest ways to build cool decorative garage doors. Contemporary styles and innovative designs; our modern garage door collection consists of custom wood garage doors, eco series garage doors, metal garage doors and aluminum garage doors. We work with architects & designers to create new designs and even bring old things to life.
Ziegler Doors, Inc.
1323A Saint Gertrude Place
Santa Ana, CA 92705
Phone: (714) 437-0870
Fax: (714) 437-0871
This image is the exclusive property of Ziegler Doors, Inc. and are protected under the United States Copyright law. This image may not be reproduced, copied, transmitted or manipulated without the written permission of Ziegler Doors, Inc.
If you find a company using our images as their own, please contact us. We are aware of Dynamic Garage Doors steeling our images, we are taking legal action.

 AF Imaging
Aaron Flores of AF Imaging, LLC and High Res Media, LLC
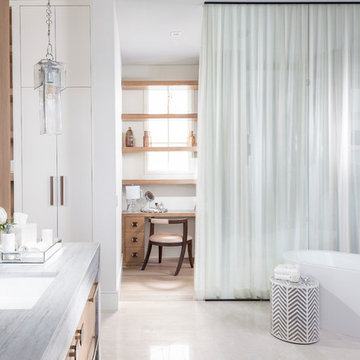
Example of a trendy master white floor freestanding bathtub design in Orlando with white walls, an undermount sink and gray countertops
Example of a trendy master white floor freestanding bathtub design in Orlando with white walls, an undermount sink and gray countertops

 Image Design LLC
Custom Under the stairs wet bar.
Basement - small craftsman basement idea in Grand Rapids
Basement - small craftsman basement idea in Grand Rapids
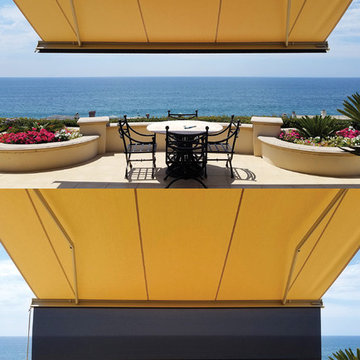
 NuImagePro Awnings
The K300 Retractable Awning is the perfect solution for applications with minimal mounting space. The combination of its compact, state-of-the-art European design, and its elegant fully enclosed cassette define the phrase "Where Fashion Meets Function." Double wall extrusions, drop forged arm components and solution dyed acrylic fabrics make this awning strong and beautiful. The K300 is truly a cut above the best! Here it is shown with the option drop screen both retracted and extended.
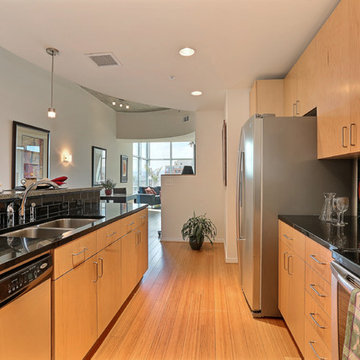
 Denver Image Photography
Inspiration for a contemporary galley light wood floor open concept kitchen remodel in Denver with a double-bowl sink, flat-panel cabinets, light wood cabinets, black backsplash, subway tile backsplash and stainless steel appliances

 AJ Brown Imaging
Inspiration for a coastal freestanding desk medium tone wood floor and wall paneling study room remodel in Chicago with black walls
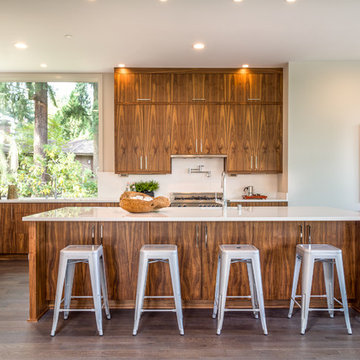
 Sketchbox Images
Kirsten Robertson/Sketchbox Images
Eat-in kitchen - contemporary l-shaped dark wood floor and brown floor eat-in kitchen idea in Seattle with flat-panel cabinets, medium tone wood cabinets, white backsplash, stainless steel appliances and an island
Eat-in kitchen - contemporary l-shaped dark wood floor and brown floor eat-in kitchen idea in Seattle with flat-panel cabinets, medium tone wood cabinets, white backsplash, stainless steel appliances and an island
 Cipher Imaging Architectural Photography
(c) Cipher Imaging Architectural Photography

Mid-sized trendy medium tone wood floor and brown floor powder room photo in Other with a two-piece toilet, multicolored walls, a vessel sink and quartz countertops
Mid-sized trendy medium tone wood floor and brown floor powder room photo in Other with a two-piece toilet, multicolored walls, a vessel sink and quartz countertops
 COLEPREVOST

Kids' study room - contemporary gender-neutral medium tone wood floor and brown floor kids' study room idea in DC Metro with blue walls



 MSA ARCHITECTURE + INTERIORS
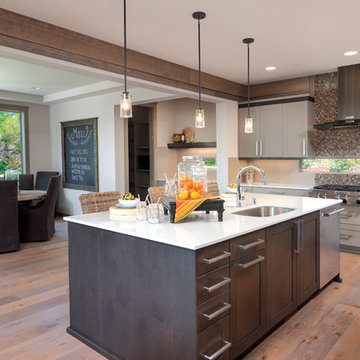
Inspiration for a transitional light wood floor and beige floor kitchen remodel in Austin with a farmhouse sink, white cabinets, gray backsplash, ceramic backsplash, an island, shaker cabinets, paneled appliances and black countertops

 DESIGNS! - Susan Hoffman Interior Designs
Inspiration for a transitional dark wood floor and brown floor living room remodel in Minneapolis with beige walls, a standard fireplace and a stone fireplace

 AT&S Artistic Tile & Stone
Julie Mifsud Interior Design
www.juliemifsuddesign.com/
Inspiration for a timeless gray tile freestanding bathtub remodel in San Francisco with recessed-panel cabinets, white cabinets and gray walls
Inspiration for a timeless gray tile freestanding bathtub remodel in San Francisco with recessed-panel cabinets, white cabinets and gray walls

 User
UserLaundry room - traditional single-wall laundry room idea in Toronto with an undermount sink, raised-panel cabinets, white cabinets, white walls, a side-by-side washer/dryer and gray countertops
27