
Search results for "Image" in Home Design Ideas

 Michael Perlmutter Architectural Photography
Michael Perlmutter
Inspiration for a large scandinavian light wood floor kitchen/dining room combo remodel in Stockholm with black walls and no fireplace
Inspiration for a large scandinavian light wood floor kitchen/dining room combo remodel in Stockholm with black walls and no fireplace


 IntEx Imaging
Home gym - contemporary concrete floor and gray floor home gym idea in Edmonton with white walls
Find the right local pro for your project
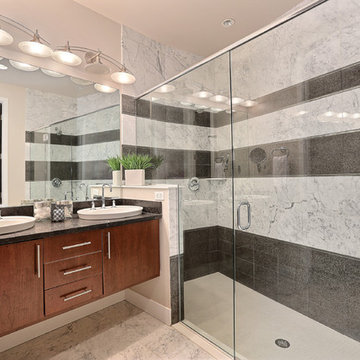
 Denver Image Photography
Inspiration for a contemporary multicolored tile alcove shower remodel in Denver with a vessel sink, flat-panel cabinets, dark wood cabinets and beige walls
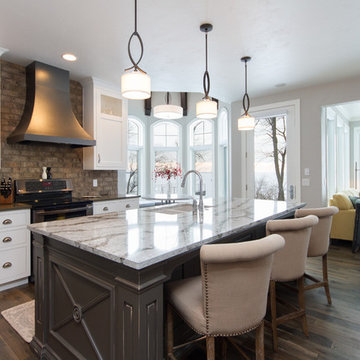
 Bayer Creative Imaging
Bayer Creative Imaging
Transitional l-shaped dark wood floor and brown floor eat-in kitchen photo in Other with a double-bowl sink, flat-panel cabinets, white cabinets, brown backsplash, stainless steel appliances and an island
Transitional l-shaped dark wood floor and brown floor eat-in kitchen photo in Other with a double-bowl sink, flat-panel cabinets, white cabinets, brown backsplash, stainless steel appliances and an island
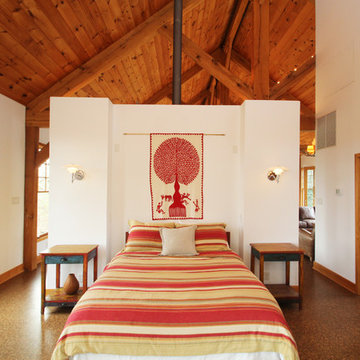
 Linda McManus Images
Linda McManus
Bedroom - cottage master bedroom idea in Philadelphia with white walls
Bedroom - cottage master bedroom idea in Philadelphia with white walls
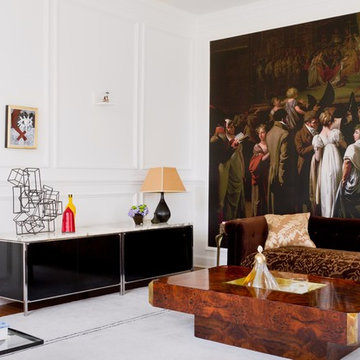

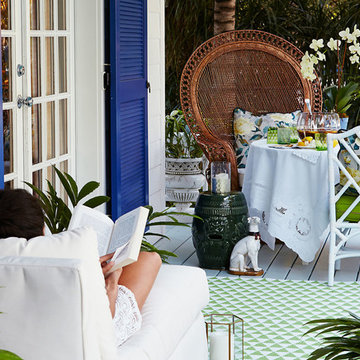

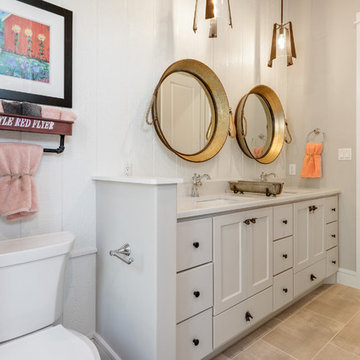
 Elliot Johnson, AIA - Images Of...
Texas Farmhouse built by Jim Lavender.
Cottage beige floor bathroom photo in Austin with flat-panel cabinets, white cabinets, a two-piece toilet, white walls, an undermount sink and white countertops
Cottage beige floor bathroom photo in Austin with flat-panel cabinets, white cabinets, a two-piece toilet, white walls, an undermount sink and white countertops
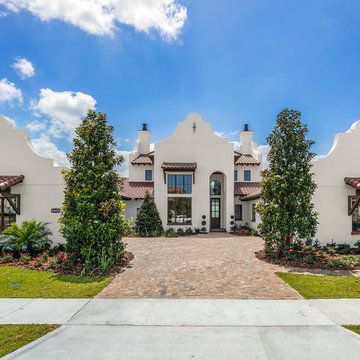
 Image"Home"Builders of Central Florida, Inc.
Uneek Photography
Mediterranean white one-story stucco house exterior idea in Orlando with a tile roof
Mediterranean white one-story stucco house exterior idea in Orlando with a tile roof
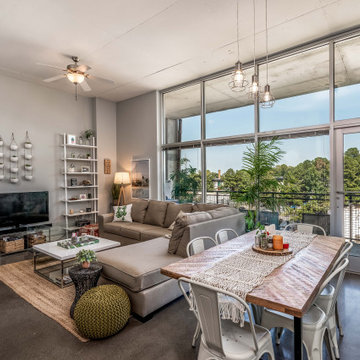
 Foto-ology LLC
Example of a trendy concrete floor and gray floor living room design in Atlanta with gray walls
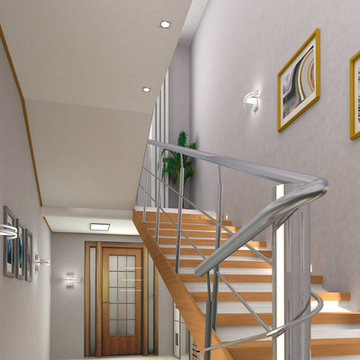
 Real Estate Image Editing Services Provider
Real Estate Photo Editor
Minimalist staircase photo in Bengaluru
Minimalist staircase photo in Bengaluru

 Krista + Home
A spa like master bath retreat with double sinks, gray cabinetry, aqua linen wallpaper and a huge shower oasis. Design by Krista Watterworth Alterman. Photos by Troy Campbell. Krista Watterworth Design Studio, Palm Beach Gardens, Florida.

 Neumann Mendro Andrulaitis Architects LLP
Jim Bartsch
Inspiration for a large timeless l-shaped light wood floor kitchen remodel in Santa Barbara with an undermount sink, shaker cabinets, white backsplash, paneled appliances, an island and black countertops
Inspiration for a large timeless l-shaped light wood floor kitchen remodel in Santa Barbara with an undermount sink, shaker cabinets, white backsplash, paneled appliances, an island and black countertops

 Keith Wing Custom Builders
Matthew Niemann Photography
www.matthewniemann.com
Inspiration for a transitional l-shaped medium tone wood floor and brown floor open concept kitchen remodel in Other with a farmhouse sink, shaker cabinets, white cabinets, subway tile backsplash, paneled appliances, an island and black countertops
Inspiration for a transitional l-shaped medium tone wood floor and brown floor open concept kitchen remodel in Other with a farmhouse sink, shaker cabinets, white cabinets, subway tile backsplash, paneled appliances, an island and black countertops

 Arizona Tile
Della Terra is a natural quartz surface, it is a blend of nature and technology, combining beauty and functionality in a high performance surface. Della Terra is comprised of more than 93% natural quartz crystals, one of the hardest minerals in nature. Color controlled quartz is blended together with technologically advanced polymers. Because of its high quartz content, Arizona Tile's Della Terra Quartz surfaces are ultra-durable and resistant to scratches and chipping. Its dense composition also makes Della Terra Quartz highly resistant to staining.
Photo: Aperture Architectural Images

 Joseph Farrell Architecture
Interior Design by Pamala Deikel Design
Photos by Paul Rollis
Example of a large country formal and open concept light wood floor and beige floor living room design in San Francisco with white walls, a ribbon fireplace, a metal fireplace and no tv
Example of a large country formal and open concept light wood floor and beige floor living room design in San Francisco with white walls, a ribbon fireplace, a metal fireplace and no tv

 Maletz Design
Townhouse renovation in Brooklyn: We redesigned the rear end of the house as an expanded family kitchen with a back door to the deck. We also added a new connection from the entrance hall to the kitchen and fit a small powder room under the stairs. The old windows and doors were replaced with new, larger ones, and the entire kitchen was gutted and refitted with new cabinetry and a banquette dining area. The space was designed to take advantage of the bright southern exposure, with lots of white materials, grounded by the dark base cabinets.
Photos by Maletz Design

 Hudson Construction Group
Kitchen - country l-shaped medium tone wood floor and brown floor kitchen idea in Dallas with gray cabinets, brick backsplash, stainless steel appliances, an island, beige countertops and recessed-panel cabinets

 SISSY+MARLEY
Example of a trendy dark wood floor and brown floor kids' room design in New York with multicolored walls
23