
Search results for "Image" in Home Design Ideas

 Holly Mathis Interiors
Becky Griffin's Curious Details
Enclosed kitchen - small traditional galley multicolored floor enclosed kitchen idea in Houston with a single-bowl sink, recessed-panel cabinets, white cabinets, white backsplash, subway tile backsplash and stainless steel appliances
Enclosed kitchen - small traditional galley multicolored floor enclosed kitchen idea in Houston with a single-bowl sink, recessed-panel cabinets, white cabinets, white backsplash, subway tile backsplash and stainless steel appliances
 Elliot Johnson, AIA - Images Of...
Texas Farmhouse built by Jim Lavender.

Bathroom - cottage multicolored tile beige floor bathroom idea in Austin with white walls and white countertops
Bathroom - cottage multicolored tile beige floor bathroom idea in Austin with white walls and white countertops
 AF Imaging
Aaron Flores of AF Imaging, LLC and High Res Media, LLC

Inspiration for a transitional wooden l-shaped mixed material railing staircase remodel in Orlando with painted risers
Inspiration for a transitional wooden l-shaped mixed material railing staircase remodel in Orlando with painted risers
Find the right local pro for your project


 Alys Design
Lissa Gotwals
Inspiration for a cottage gray tile freestanding bathtub remodel in Raleigh with shaker cabinets, white cabinets and white walls
Inspiration for a cottage gray tile freestanding bathtub remodel in Raleigh with shaker cabinets, white cabinets and white walls


 MSI
MSIBeach style u-shaped gray floor dedicated laundry room photo in Orange County with a side-by-side washer/dryer

 RGArchitecture
Interior view of the kitchen area.
Interior design from Donald Ohlen at Ohlen Design. Photo by Adrian Gregorutti.
Inspiration for a small cottage single-wall light wood floor open concept kitchen remodel in San Francisco with an undermount sink, glass-front cabinets, white cabinets, white backsplash, subway tile backsplash, stainless steel appliances, an island and wood countertops
Inspiration for a small cottage single-wall light wood floor open concept kitchen remodel in San Francisco with an undermount sink, glass-front cabinets, white cabinets, white backsplash, subway tile backsplash, stainless steel appliances, an island and wood countertops


 Element Construction Partners
JS Gibson
Bathroom - large cottage master dark wood floor bathroom idea in Charleston with black cabinets, white walls, an undermount sink and recessed-panel cabinets
Bathroom - large cottage master dark wood floor bathroom idea in Charleston with black cabinets, white walls, an undermount sink and recessed-panel cabinets

Inspiration for a small contemporary galley light wood floor and beige floor open concept kitchen remodel in Chicago with an integrated sink, flat-panel cabinets, medium tone wood cabinets, quartzite countertops, gray backsplash, stone slab backsplash, paneled appliances, an island and white countertops

 Chango
Interior Design, Interior Architecture, Custom Millwork Design, Furniture Design, Art Curation, & Landscape Architecture by Chango & Co.
Photography by Ball & Albanese
 TG Image | Architectural Photography
Timothy Gormley/www.tgimage.com

Example of a transitional gray floor powder room design in Denver with shaker cabinets, light wood cabinets, gray walls, a vessel sink, marble countertops and white countertops
Example of a transitional gray floor powder room design in Denver with shaker cabinets, light wood cabinets, gray walls, a vessel sink, marble countertops and white countertops

 Organized Living
Organized Living freedomRail kids closet. This system grows with your child's needs - from infant to teen. Shelves and brackets adjust instantly without tools. Start with triple hang space for infants and toddlers then change to double hang and long hang later as they grow. See more kid's closet designs at http://organizedliving.com/home/get-inspired/areas-of-the-home/kid-closet

 Emery Design | Build
Phoenix photographic
Example of a large classic slate floor basement design in Detroit with brown walls and a bar
Example of a large classic slate floor basement design in Detroit with brown walls and a bar

 Interiors Group of SW Florida
Beach style light wood floor family room photo in Miami with white walls
 Elite Home Images
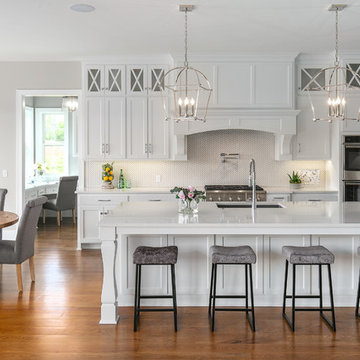
Example of a transitional galley medium tone wood floor and brown floor eat-in kitchen design in Kansas City with an undermount sink, shaker cabinets, white cabinets, white backsplash, mosaic tile backsplash, stainless steel appliances, an island and white countertops

 Catherine Renae Thomas Design Co.
Photo: Brian Barkley © 2015 Houzz
Elegant light wood floor and beige floor living room photo in Other with gray walls and a ribbon fireplace
Elegant light wood floor and beige floor living room photo in Other with gray walls and a ribbon fireplace

French country powder room photo in Houston with an undermount sink, furniture-like cabinets, dark wood cabinets, green walls and white countertops
 Tali Roth
Photos by Claire Esparros for Homepolish
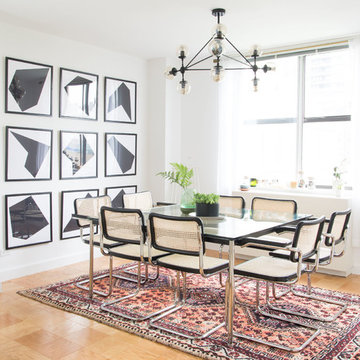
Inspiration for a scandinavian brown floor dining room remodel in Other with white walls
Inspiration for a scandinavian brown floor dining room remodel in Other with white walls
4