
Search results for "Image" in Home Design Ideas

Country l-shaped medium tone wood floor and brown floor eat-in kitchen photo in Other with a farmhouse sink, shaker cabinets, white cabinets, marble countertops, gray backsplash, marble backsplash, paneled appliances, an island and gray countertops

 White Faux Taxidermy
Example of a transitional girl dark wood floor and brown floor kids' room design in Salt Lake City with multicolored walls

 Kraus Associates
Meghann Gregory Photography
Example of a mid-sized transitional l-shaped dark wood floor and brown floor open concept kitchen design in Boston with a farmhouse sink, shaker cabinets, white cabinets, white backsplash, subway tile backsplash, stainless steel appliances, an island and solid surface countertops
Example of a mid-sized transitional l-shaped dark wood floor and brown floor open concept kitchen design in Boston with a farmhouse sink, shaker cabinets, white cabinets, white backsplash, subway tile backsplash, stainless steel appliances, an island and solid surface countertops
Find the right local pro for your project
 Arciform

The library's woodwork had been painted green, so we stripped & refinished it to match the house’s stained woodwork. - photo by Blackstone Edge
Example of a classic medium tone wood floor and brown floor family room library design in Portland with a standard fireplace, a tile fireplace and gray walls
Example of a classic medium tone wood floor and brown floor family room library design in Portland with a standard fireplace, a tile fireplace and gray walls

 threshold interiors
Location: Nantucket, MA, USA
This classic Nantucket home had not been renovated in several decades and was in serious need of an update. The vision for this summer home was to be a beautiful, light and peaceful family retreat with the ability to entertain guests and extended family. The focal point of the kitchen is the La Canche Chagny Range in Faience with custom hood to match. We love how the tile backsplash on the Prep Sink wall pulls it all together and picks up on the spectacular colors in the White Princess Quartzite countertops. In a nod to traditional Nantucket Craftsmanship, we used Shiplap Panelling on many of the walls including in the Kitchen and Powder Room. We hope you enjoy the quiet and tranquil mood of these images as much as we loved creating this space. Keep your eye out for additional images as we finish up Phase II of this amazing project!
Photographed by: Jamie Salomon

 VGC NYC Inc.
Photography: SGM Photography
Example of a transitional formal dark wood floor living room design in New York with beige walls and no tv
Example of a transitional formal dark wood floor living room design in New York with beige walls and no tv
 ListenUp
Building Relationships

Example of a mountain style light wood floor and beige floor home gym design in Denver
Example of a mountain style light wood floor and beige floor home gym design in Denver
 Monique Varsames Design, LLC
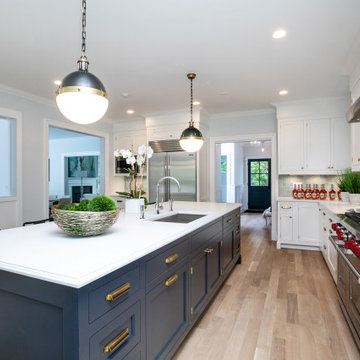
Open floor plan with dark blue island and white perimeter cabinets. Walker Zanger blue backsplash
Large transitional l-shaped beige floor kitchen photo in New York with an undermount sink, recessed-panel cabinets, white cabinets, gray backsplash, stainless steel appliances, an island and white countertops
Large transitional l-shaped beige floor kitchen photo in New York with an undermount sink, recessed-panel cabinets, white cabinets, gray backsplash, stainless steel appliances, an island and white countertops
 MMI Design

Mid-sized transitional l-shaped porcelain tile and brown floor eat-in kitchen photo in Houston with an undermount sink, shaker cabinets, gray cabinets, metallic backsplash, metal backsplash, stainless steel appliances, an island and white countertops
 User

UserWet bar - transitional single-wall wet bar idea in Charleston with an undermount sink, shaker cabinets and light wood cabinets

 Mastercraft Wood & Hardware
Custom kitchen design with a modern style. Light grey wood finish perfectly match with the cream tile. Floor to ceiling cabinets gives the impression of a higher ceiling. Interior wood cabinets.


 Kitchen & Bath Concepts
This dark and dated feeling kitchen and bar were completely renovated for this multi-generational global family. By re-configuring the space and incorporating the bar, removing several heavy columns and a wall, it made the kitchen open and accessible to the adjacent rooms and visible from the front door. Everything was lightened and brightened with new cabinetry, counter tops, appliances, flooring, paint, better windows, electrical and lighting. The old range top and down draft were enclosed in a massive brick structure, with no prep space, by removing it and centering the new range on the wall with a custom hood and full height stone back splash, a stunning focal point was created. The position of other key appliances and plumbing were moved or added to create several work stations throughout the large space, such as the refrigeration, full prep sink, coffee bar, baking station, cocktail bar and clean up island. Another special feature of this kitchen was roll out table from the end of the serving island.
Specialty features include:
A roll out table for eating, prep or serving; coffee bar and drink service area with beverage center; full size prep sink adjacent to refrigeration and cooking areas; steam oven and baking station; microwave/warming drawer; dual fuel range with double ovens, 6 burners and a griddle top; two separate islands, one for serving large family meals, one for clean up; specialty spice storage inserts and pull outs; corner turn outs for large items; two double pull outs for trash and recycling; stacked cabinetry with glass display at the top to take advantage of the 14' ceilings.

 Ariel Muller Designs
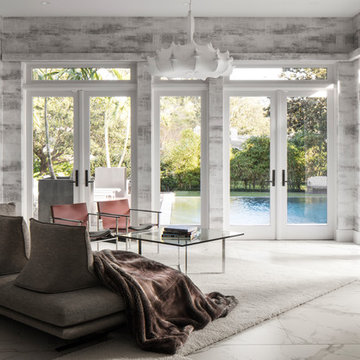
A topographical coffee table made in the
United Kingdom topped with a water-like façade accents the
white plank floors, paying homage to the white beaches just outside the condo. LED indirect lighting in perimeter walls and ceiling coves adds the perfect ambience for lounging or entertaining.

 Peters Architecture Inc.
Open concept kitchen - large contemporary u-shaped light wood floor and beige floor open concept kitchen idea in Los Angeles with an undermount sink, flat-panel cabinets, light wood cabinets, marble countertops, black backsplash, stone slab backsplash, stainless steel appliances, an island and black countertops

 Debbie Davis CMKBD
Virtuance
Elegant l-shaped medium tone wood floor kitchen photo in Denver with shaker cabinets, white cabinets, white backsplash, subway tile backsplash and two islands
Elegant l-shaped medium tone wood floor kitchen photo in Denver with shaker cabinets, white cabinets, white backsplash, subway tile backsplash and two islands

 SHAPESIDE
Contemporary kitchen, concrete floors with light wood cabinetry accents with bold black and white tile backsplash. Kitchen island features seating on two sides.
 Lichten Architects
Interiors: Michelle Gerson, Photography: Antoine Bootz

Example of a transitional u-shaped medium tone wood floor kitchen design in New York with shaker cabinets, white cabinets, metallic backsplash, metal backsplash, stainless steel appliances and no island
Example of a transitional u-shaped medium tone wood floor kitchen design in New York with shaker cabinets, white cabinets, metallic backsplash, metal backsplash, stainless steel appliances and no island
 Billy Kien Designs
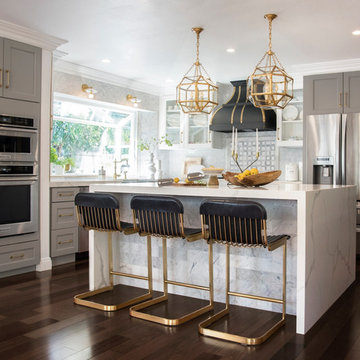
Transitional l-shaped dark wood floor and brown floor kitchen photo in Orange County with a farmhouse sink, shaker cabinets, gray cabinets, gray backsplash, stainless steel appliances and an island
 Maracay Homes Design Studio

Inspiration for a transitional freestanding desk carpeted and gray floor study room remodel in Phoenix with gray walls
44