
Search results for "Image" in Home Design Ideas
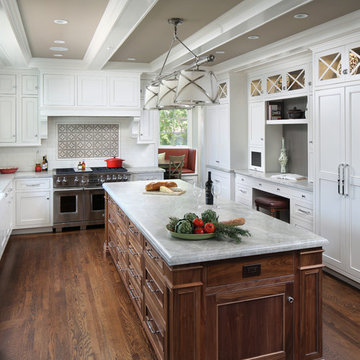
 TRG Architecture + Interior Design
Open concept kitchen - large traditional u-shaped dark wood floor and brown floor open concept kitchen idea in San Francisco with a farmhouse sink, recessed-panel cabinets, white cabinets, white backsplash, stainless steel appliances, an island, marble countertops and subway tile backsplash

 PHX Architecture
Photography by Werner Segarra
Interior Design: Kim Scodro Interiors
Builder: Sommer Custom Homes
Kitchen - traditional l-shaped medium tone wood floor kitchen idea in Los Angeles with raised-panel cabinets, beige cabinets, multicolored backsplash, paneled appliances and two islands
Kitchen - traditional l-shaped medium tone wood floor kitchen idea in Los Angeles with raised-panel cabinets, beige cabinets, multicolored backsplash, paneled appliances and two islands

 Lenton Company, Inc.
A Southwestern inspired kitchen with a mix of painted and stained over glazed cabinets is a true custom masterpiece. Rich details are everywhere combined with thoughtful design make this kitchen more than a showcase, but a great chef's kitchen too.
Find the right local pro for your project

 Cameo Homes Inc.
A gorgeous kitchen with neutral colors in this home located in Promontory, Park City, Utah. Built by Cameo Homes Inc.
Kitchen - rustic kitchen idea in Salt Lake City
Kitchen - rustic kitchen idea in Salt Lake City

 CO Interiors
This office was created for a couple who both works from home and collaborate together from time to time. We created a custom T-shape desk surface which creates a partition between the two work stations yet offers a collaborative surface if necessary. The most interesting feature within the office is the photographic artwork of Italian architecture in the middle of the upper shelving unit. It’s actually divided into three sections and attached to a pair of sliding doors, which open and close part of the storage unit.
 Urbanology Designs

Check out our latest nursery room project for lifestyle influencer Dani Austin. Art deco meets Palm Springs baby! This room is full of whimsy and charm. Soft plush velvet, a feathery chandelier, and pale nit rug add loads of texture to this room. We could not be more in love with how it turned out!
 Rizzoli New York
Photography by Erhard Pfeiffer © Rizzoli

Inspiration for a contemporary open concept living room remodel in New York with a music area
Inspiration for a contemporary open concept living room remodel in New York with a music area

 Christopher's Kitchen & Bath
This large bathroom was designed to offer an open, airy feel, with ample storage and space to move, all the while adhering to the homeowner's unique coastal taste. The sprawling louvered cabinetry keeps both his and hers vanities accessible regardless of someone using either. The tall, above-counter linen storage breaks up the large wall space and provides additional storage with full size pull outs.
 Supple Homes, Inc
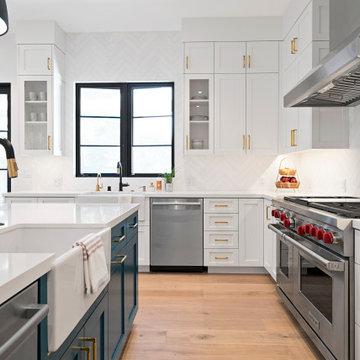
Mid-sized farmhouse l-shaped light wood floor and brown floor enclosed kitchen photo in San Francisco with a farmhouse sink, shaker cabinets, white cabinets, white backsplash, stainless steel appliances, an island and white countertops

 Alair Homes Arlington
Modern addition with office, family room, and full kitchen renovation. Used IKEA for kitchen. Features a large modern corner window.
Example of a trendy open concept living room design in DC Metro with white walls and no fireplace
Example of a trendy open concept living room design in DC Metro with white walls and no fireplace

 Alison Giese Interiors
Robert Radifera
Inspiration for a small transitional powder room remodel in Austin with multicolored walls and a pedestal sink
Inspiration for a small transitional powder room remodel in Austin with multicolored walls and a pedestal sink


 Christopher's Home Furnishings of Nantucket, Inc.
Jeff Allen
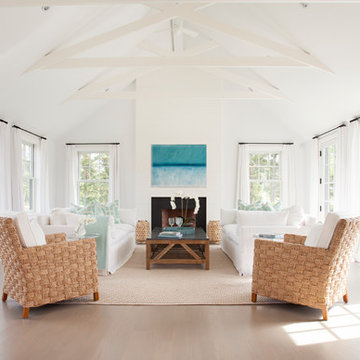
Beach style formal and open concept light wood floor living room photo in Boston with white walls, a standard fireplace and no tv
Beach style formal and open concept light wood floor living room photo in Boston with white walls, a standard fireplace and no tv
 Framestead Enterprises, L.P.

Cottage l-shaped medium tone wood floor and brown floor eat-in kitchen photo in Houston with a farmhouse sink, recessed-panel cabinets, gray cabinets, white backsplash, window backsplash, stainless steel appliances, an island and white countertops
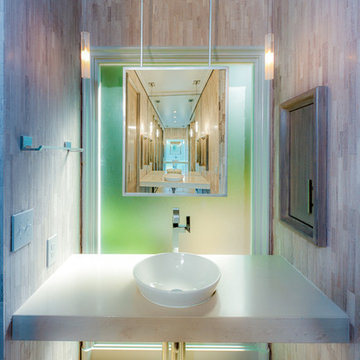
Example of a trendy beige tile powder room design in Charlotte with a vessel sink and white countertops
 Designs by Craig Veenker

Inspiration for a large contemporary l-shaped brown floor open concept kitchen remodel in Salt Lake City with an undermount sink, flat-panel cabinets, light wood cabinets, white backsplash, stainless steel appliances, an island, subway tile backsplash and granite countertops

 Dorman Associates, Inc.
This small infill lot allowed for a home that builds on the traditions of Mill Valley hillside houses. Floating flat roofs that become roof decks and courtyards are carved out of the hillside. The project is a spacious 1,650 s.f. distributed on 4 levels each with Southern exposure, capturing light and warmth all year round.
Photo Credit: David Livingston

 TINEKE TRIGGS
Gothic inspired Master Bedroom includes layers of textural elements.
Photograph by Drew Kelly
Bedroom - transitional master medium tone wood floor and brown floor bedroom idea in San Francisco with blue walls
Bedroom - transitional master medium tone wood floor and brown floor bedroom idea in San Francisco with blue walls

 User
UserUnique custom designed full bar with seating for 6. Built-in arched bookshelves at wall include wood framed glass shelves. Decorative pilasters spaced in between bookshelves. Bar also includes several appliances, curved wainscot panel & bar rail.
 Coronado Stone Products

This amazing outdoor pool and patio oasis is adorned with Coronado Stone Products Santa Barbara stone veneer in the color Brookshire. This large stone veneer with a subtly chiseled texture adds the perfect accent to any secluded backyard hideaway. Santa Barbara is a large thin manufactured stone veneer that can be applied to most substrates. Create your own beautiful backyard oasis with products from Coronado Stone. Image courtesy of Toll Brothers. View more images at http://www.coronado.com
48