
Search results for "Imagery" in Home Design Ideas
 Imagery Homes
Imagery Homes is a custom luxury home builder and remodeling company in the Milwaukee area that has combined beautiful home designs with outstanding customer service, to build a reputation as one of the Milwaukee area’s most well-respected custom home builders.

Find the right local pro for your project
 Tim Murphy Foto Imagery

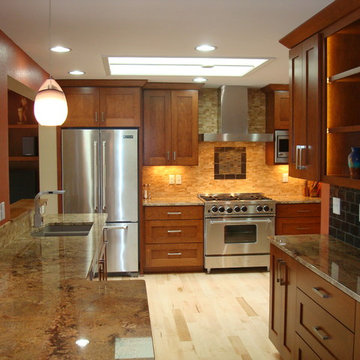
Transitional u-shaped light wood floor and beige floor open concept kitchen photo in Denver with flat-panel cabinets, beige cabinets, stainless steel appliances, no island and white countertops
 Colby Construction
Tricia Shay Photography

Inspiration for a contemporary galley medium tone wood floor seated home bar remodel in Milwaukee with black backsplash
Inspiration for a contemporary galley medium tone wood floor seated home bar remodel in Milwaukee with black backsplash
 Imagery Custom

Contemporary White Oak Vanity Cabinetry. Custom built, we will build and ship throughout the continental US, message us for inquiries!
Mid-sized trendy master double-sink bathroom photo in Orlando with shaker cabinets, light wood cabinets, quartz countertops, white countertops and a freestanding vanity
Mid-sized trendy master double-sink bathroom photo in Orlando with shaker cabinets, light wood cabinets, quartz countertops, white countertops and a freestanding vanity
 Imagery
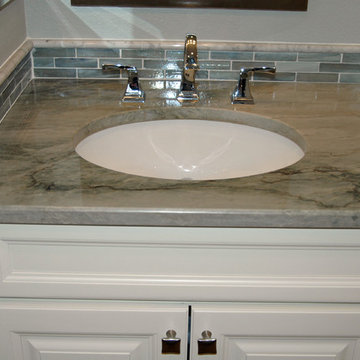
Inspiration for a large timeless master blue tile and subway tile porcelain tile alcove shower remodel in Orlando with an undermount sink, recessed-panel cabinets, white cabinets, quartzite countertops, a one-piece toilet and gray walls
 Imagery Homes
Imagery Homes is a custom luxury home builder and remodeling company in the Milwaukee area that has combined beautiful home designs with outstanding customer service, to build a reputation as one of the Milwaukee area’s most well-respected custom home builders.

 Born Imagery
Kitchen including custom cabinetry and island with built-in dog crate
Example of a beach style vinyl floor and vaulted ceiling kitchen design in Boston with an undermount sink, shaker cabinets, porcelain backsplash, stainless steel appliances, an island and black countertops
Example of a beach style vinyl floor and vaulted ceiling kitchen design in Boston with an undermount sink, shaker cabinets, porcelain backsplash, stainless steel appliances, an island and black countertops
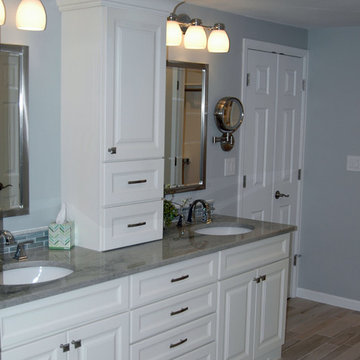 Imagery
Inspiration for a mid-sized timeless master gray tile and stone tile porcelain tile alcove shower remodel in Orlando with an undermount sink, recessed-panel cabinets, white cabinets, quartzite countertops, a one-piece toilet and gray walls
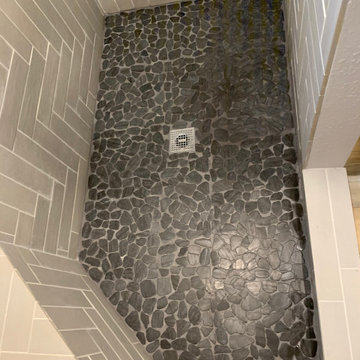 Imagery
Small trendy 3/4 gray tile and porcelain tile pebble tile floor and gray floor alcove shower photo in Orlando with shaker cabinets, gray cabinets, a two-piece toilet, gray walls, an undermount sink, quartz countertops and white countertops
 Imagery
Mid-sized elegant l-shaped medium tone wood floor and brown floor open concept kitchen photo in Orlando with an undermount sink, raised-panel cabinets, white cabinets, quartz countertops, beige backsplash, travertine backsplash, stainless steel appliances and a peninsula
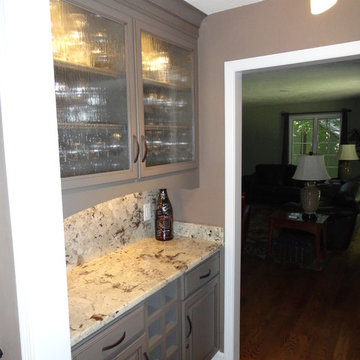 Imagery Homes
Fabulous use of a small nook in the hallway to turn it into a Butler's Pantry. Imagery Homes is a custom luxury home builder and remodeling company in the Milwaukee area that has combined beautiful home designs with outstanding customer service, to build a reputation as one of the Milwaukee area’s most well-respected custom home builders.
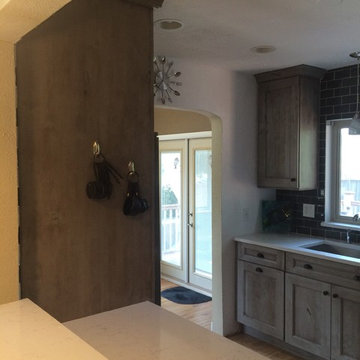 Imagery
Small cottage chic u-shaped light wood floor home design photo in Orlando with an undermount sink, shaker cabinets, distressed cabinets, quartz countertops, blue backsplash, glass tile backsplash, stainless steel appliances and no island
 Imagery Homes
Great finished Lower Level intelligently uses all of the space, and creates multiple warm and inviting areas. Space for sitting and visiting, room to play pool, and a area to relax and watch TV or cozy up to the fire.
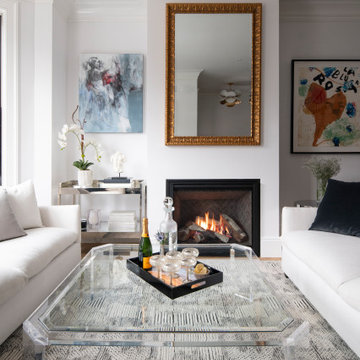 Born Imagery
A living room that strikes the balance between refined and relaxed.
The fireplace anchors the space, framed by crisp millwork and topped with a classic gilt mirror that adds a touch of old-world character. Soft white sofas keep the room light and inviting, while layered textures in the rug and furnishings add depth without clutter.
A clear acrylic coffee table keeps sightlines open and lets the architecture and finishes do the heavy lifting. Art and accessories are used sparingly but intentionally, giving the room personality without feeling staged.
It’s the kind of space that feels polished when guests arrive, but still comfortable enough to actually use once they leave.
 Vernon Wentz

This is a wonderful lap pool that has a taste of modern with the clean lines and cement cabana that also has a flair of the rustic with wood beams and a hill country stone bench. It also has a simple grass lawn that has very large planters as signature statements to once again give it a modern feel. Photography by Vernon Wentz of Ad Imagery
 Imagery

Elegant hall bath, converted from a bathtub to a zero entry shower with a single slope and linear drain. 1" thick floating shelves, open medicine cabinet, and vanity cabinet were custom made by our Sister company "Imagery Custom".
 Imagery
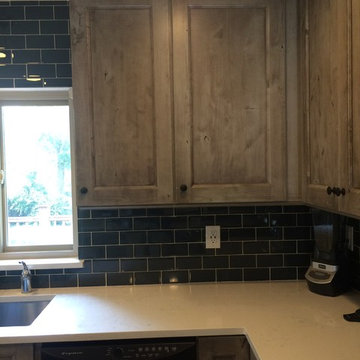
Inspiration for a small shabby-chic style u-shaped light wood floor home design remodel in Orlando with an undermount sink, shaker cabinets, distressed cabinets, quartz countertops, blue backsplash, glass tile backsplash, stainless steel appliances and no island
 Imagery
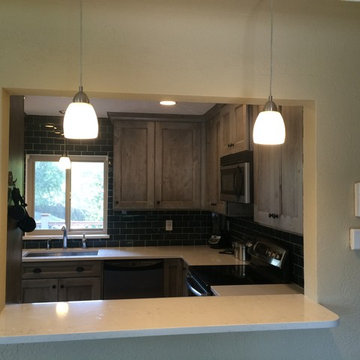
Inspiration for a small shabby-chic style u-shaped light wood floor home design remodel in Orlando with an undermount sink, shaker cabinets, distressed cabinets, quartz countertops, blue backsplash, glass tile backsplash, stainless steel appliances and no island
43