
Search results for "Imagery" in Home Design Ideas
 Imagery Homes
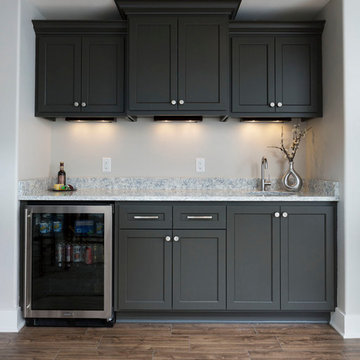
Wet bar - mid-sized traditional single-wall medium tone wood floor wet bar idea in Milwaukee with an undermount sink, shaker cabinets, black cabinets, granite countertops, gray backsplash and stone slab backsplash
 Imagery
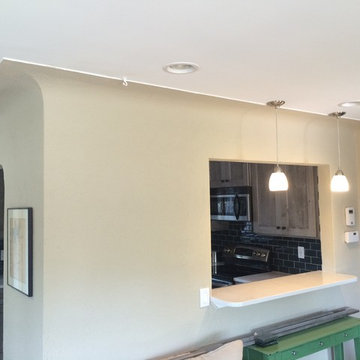
Home design - small shabby-chic style u-shaped light wood floor home design idea in Orlando with an undermount sink, shaker cabinets, distressed cabinets, quartz countertops, blue backsplash, glass tile backsplash, stainless steel appliances and no island
 Imagery
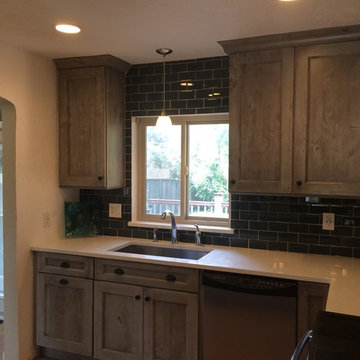
Inspiration for a small shabby-chic style u-shaped light wood floor home design remodel in Orlando with an undermount sink, shaker cabinets, distressed cabinets, quartz countertops, blue backsplash, glass tile backsplash, stainless steel appliances and no island
Find the right local pro for your project
 Imagery
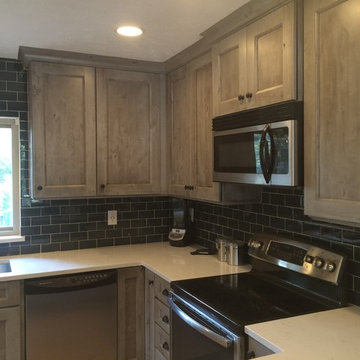
Inspiration for a small shabby-chic style u-shaped light wood floor home design remodel in Orlando with an undermount sink, shaker cabinets, distressed cabinets, quartz countertops, blue backsplash, glass tile backsplash, stainless steel appliances and no island
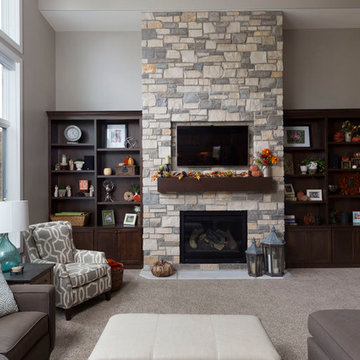 Imagery Homes
Large transitional open concept carpeted family room photo in Milwaukee with brown walls, a standard fireplace, a stone fireplace and a wall-mounted tv
 Imagery
Custom laundry room remodel. We reconfigured the space to give our client a great deal more usable storage space to keep down the clutter as well as more counter space.

 Imagery
Custom laundry room remodel. We reconfigured the space to give our client a great deal more usable storage space to keep down the clutter as well as more counter space.
 Hanna Mae Design Studio
Explore our portfolio of luxury residential interiors and photorealistic renderings designed to bring each space to life before it’s built. Our work showcases thoughtful space planning, refined material selections, and high-end detailing that help homeowners, builders, and buyers fully visualize and connect with every design.
 Hanna Mae Design Studio
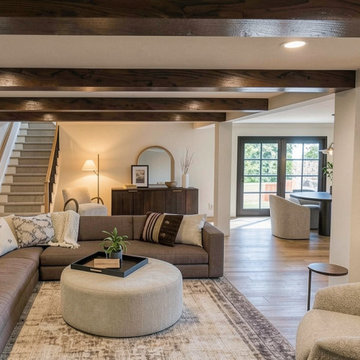
Photorealistic basement rendering designed for builder marketing and floor plan visualization. This warm, modern living space features exposed wood beams, layered lighting, and a cozy, lived-in aesthetic that helps buyers visualize the full potential of a finished lower level. Ideal for showcasing new construction homes and pre-construction design, this image brings the layout to life and creates an emotional connection that supports real estate sales.
 Imagery
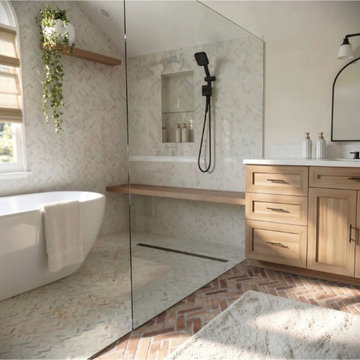

Elegant hall bath, converted from a bathtub to a zero entry shower with a single slope and linear drain. 1" thick floating shelves, open medicine cabinet, and vanity cabinet were custom made by our Sister company "Imagery Custom".
 User
UserMatthew Niemann
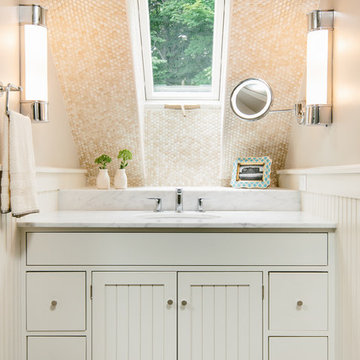
Bathroom - transitional beige tile and mosaic tile bathroom idea with beige walls
Bathroom - transitional beige tile and mosaic tile bathroom idea with beige walls
 Hanna Mae Design Studio
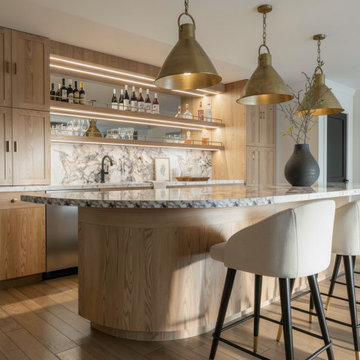
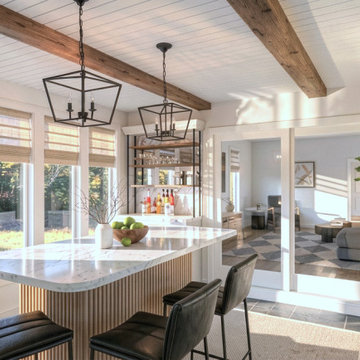
This photorealistic interior rendering showcases a refined custom home bar and kitchen design featuring white oak cabinetry, a sculptural marble waterfall island, and integrated brass lighting. Thoughtfully layered materials and warm neutral tones create a sophisticated, organic modern aesthetic. The built-in bar with illuminated shelving and curated styling highlights a seamless blend of luxury and functionality, demonstrating high-end residential design visualization with true-to-life lighting, texture, and material accuracy.
 Vernon Wentz

This is a wonderful lap pool that has a taste of modern with the clean lines and cement cabana that also has a flair of the rustic with wood beams and a hill country stone bench. It also has a simple grass lawn that has very large planters as signature statements to once again give it a modern feel. Photography by Vernon Wentz of Ad Imagery

 Hanna Mae Design Studio
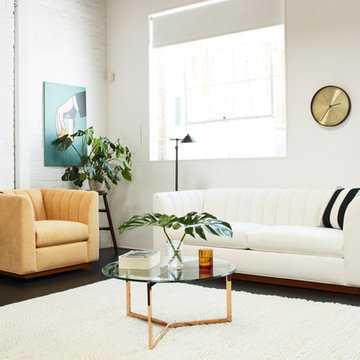
Photorealistic sunroom rendering created for floor plan visualization. This bright, modern space highlights natural light, warm wood beams, and a clean, lived-in aesthetic that helps envision the full potential of a home. Ideal for new construction and pre-construction marketing, bringing layouts to life and supporting real estate sales.

 Ellie Lillstrom Photography
Photo: A Darling Felicity Photography © 2015 Houzz

Example of a mid-sized country porcelain tile mudroom design in Seattle with green walls
Example of a mid-sized country porcelain tile mudroom design in Seattle with green walls
 Imagery

Custom laundry room remodel. We reconfigured the space to give our client a great deal more usable storage space to keep down the clutter as well as more counter space.
 Imagery

Elegant hall bath, converted from a bathtub to a zero entry shower with a single slope and linear drain. 1" thick floating shelves, open medicine cabinet, and vanity cabinet were custom made by our Sister company "Imagery Custom".
44