
Search results for "Imagery" in Home Design Ideas
 Imagery

Mid-sized elegant beige tile and marble tile marble floor and beige floor drop-in bathtub photo in Orlando with raised-panel cabinets, medium tone wood cabinets, a two-piece toilet, brown walls, an undermount sink, granite countertops and a hinged shower door
 Imagery

Elegant hall bath, converted from a bathtub to a zero entry shower with a single slope and linear drain. 1" thick floating shelves, open medicine cabinet, and vanity cabinet were custom made by our Sister company "Imagery Custom".
 Imagery Homes
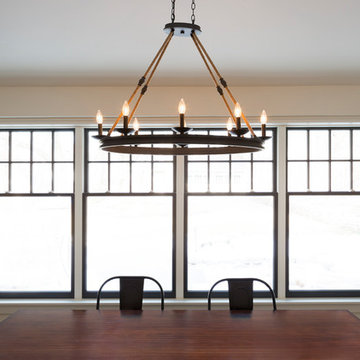
Example of a large country medium tone wood floor and brown floor kitchen/dining room combo design in Milwaukee with white walls and no fireplace
Find the right local pro for your project

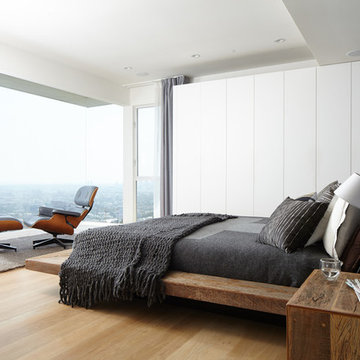
 Imagery




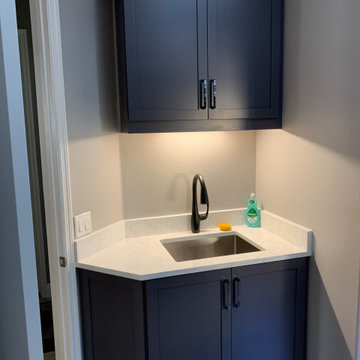
Custom laundry room remodel. We reconfigured the space to give our client a great deal more usable storage space to keep down the clutter as well as more counter space.
 Imagery

Custom laundry room remodel. We reconfigured the space to give our client a great deal more usable storage space to keep down the clutter as well as more counter space.
 Imagery

Custom laundry room remodel. We reconfigured the space to give our client a great deal more usable storage space to keep down the clutter as well as more counter space.
 Imagery
Custom laundry room remodel. We reconfigured the space to give our client a great deal more usable storage space to keep down the clutter as well as more counter space.
 Imagery
Custom laundry room remodel. We reconfigured the space to give our client a great deal more usable storage space to keep down the clutter as well as more counter space.
 Imagery
Custom laundry room remodel. We reconfigured the space to give our client a great deal more usable storage space to keep down the clutter as well as more counter space.
 Imagery
Custom laundry room remodel. We reconfigured the space to give our client a great deal more usable storage space to keep down the clutter as well as more counter space.
 Imagery
Custom laundry room remodel. We reconfigured the space to give our client a great deal more usable storage space to keep down the clutter as well as more counter space.
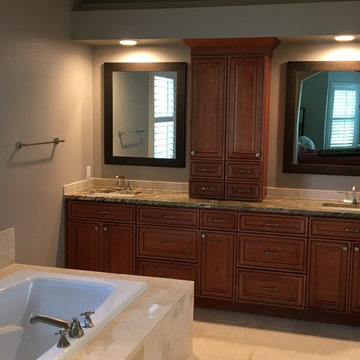 Imagery
Drop-in bathtub - mid-sized traditional beige tile and marble tile marble floor and beige floor drop-in bathtub idea in Orlando with raised-panel cabinets, medium tone wood cabinets, a two-piece toilet, brown walls, an undermount sink, granite countertops and a hinged shower door
 Imagery
White shaker style laundry room with beveled ceramic subway tile backsplash, deep Kohler farmhouse sink, 6CM Quartz mitered counters, and stacked washer/dryer.
 Imagery
Powder room with corner sink, tile wainscot, and full height mosaic tile accent wall
Small beach style blue tile and glass tile porcelain tile and beige floor powder room photo in Orlando with glass-front cabinets, white cabinets, a two-piece toilet, black walls, a pedestal sink, soapstone countertops and black countertops
Small beach style blue tile and glass tile porcelain tile and beige floor powder room photo in Orlando with glass-front cabinets, white cabinets, a two-piece toilet, black walls, a pedestal sink, soapstone countertops and black countertops
 Tomlinson Designs
Vantage Point Imagery

Bedroom - craftsman medium tone wood floor bedroom idea with beige walls, a ribbon fireplace and a tile fireplace
Bedroom - craftsman medium tone wood floor bedroom idea with beige walls, a ribbon fireplace and a tile fireplace
 Imagery Homes
Ryan Hainey
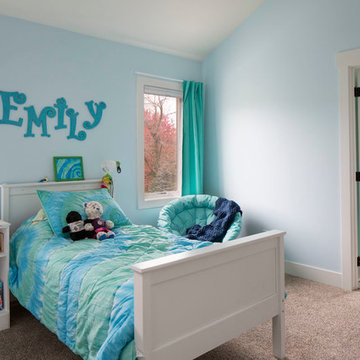
Example of a bedroom and mid-sized classic girl carpeted kids' bedroom design in Milwaukee with blue walls
Example of a bedroom and mid-sized classic girl carpeted kids' bedroom design in Milwaukee with blue walls
 Imagery Homes
Ryan Hainey

Inspiration for a mid-sized timeless kids' porcelain tile corner shower remodel in Milwaukee with shaker cabinets, white cabinets, a one-piece toilet, blue walls, granite countertops and a drop-in sink
Inspiration for a mid-sized timeless kids' porcelain tile corner shower remodel in Milwaukee with shaker cabinets, white cabinets, a one-piece toilet, blue walls, granite countertops and a drop-in sink
 Hanna Mae Design Studio
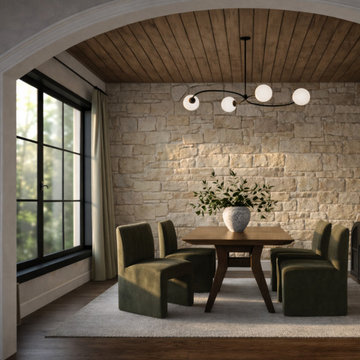
Photorealistic dining room rendering designed to help builders and property managers market spaces before construction. This visualization highlights material detail, lighting accuracy, and spatial realism to support client approvals, elevate listings, and drive faster sales or leasing.
46