
Search results for "Imagery" in Home Design Ideas

 Imagery


Custom laundry room remodel. We reconfigured the space to give our client a great deal more usable storage space to keep down the clutter as well as more counter space.
 Imagery

Custom laundry room remodel. We reconfigured the space to give our client a great deal more usable storage space to keep down the clutter as well as more counter space.
Find the right local pro for your project
 Imagery

Elegant hall bath, converted from a bathtub to a zero entry shower with a single slope and linear drain. 1" thick floating shelves, open medicine cabinet, and vanity cabinet were custom made by our Sister company "Imagery Custom".

 Hanna Mae Design Studio
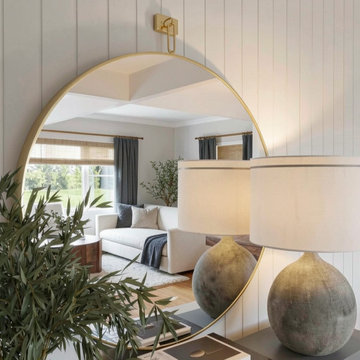
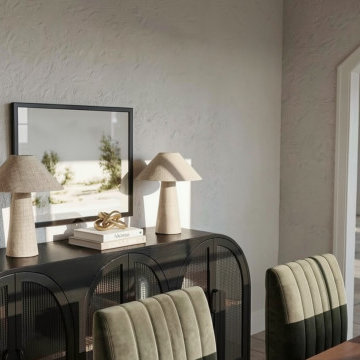
Photorealistic interior rendering of a warm, modern entryway vignette featuring layered textures, soft lighting, and a clean, transitional aesthetic. Designed for builder marketing and floor plan visualization, this image helps buyers envision how a home can feel when fully furnished. Ideal for real estate marketing, new construction homes, and pre-construction sales, creating an inviting first impression that enhances emotional connection and buyer interest.
 Imagery

Custom laundry room remodel. We reconfigured the space to give our client a great deal more usable storage space to keep down the clutter as well as more counter space.
 Imagery

Custom laundry room remodel. We reconfigured the space to give our client a great deal more usable storage space to keep down the clutter as well as more counter space.
 Imagery
Custom laundry room remodel. We reconfigured the space to give our client a great deal more usable storage space to keep down the clutter as well as more counter space.
 Imagery Homes
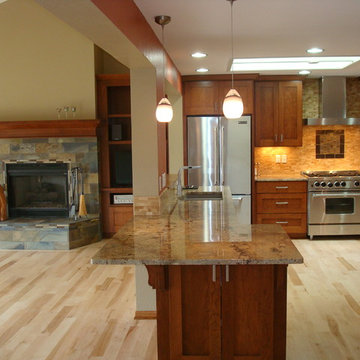
Imagery Homes is a custom luxury home builder and remodeling company in the Milwaukee area that has combined beautiful home designs with outstanding customer service, to build a reputation as one of the Milwaukee area’s most well-respected custom home builders.

 Imagery

Custom laundry room remodel. We reconfigured the space to give our client a great deal more usable storage space to keep down the clutter as well as more counter space.

 Hanna Mae Design Studio
Hanna Mae Design Studio is a full-service interior design firm specializing in elevated, wellness-focused residential interiors. We create refined, functional spaces through thoughtful space planning, curated materials, and photorealistic design renderings that bring each vision to life. Our approach blends modern organic aesthetics with high-end detailing to design homes that support both beauty and well-being.
 Born Imagery
Grand entry moment that sets the tone the second you step inside.
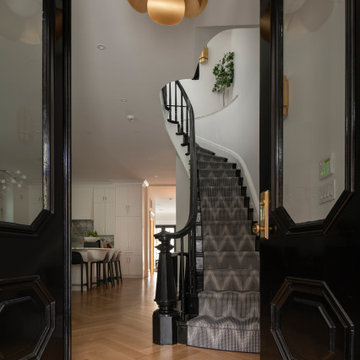
Black, paneled double doors open to a sweeping curved staircase that feels equal parts classic and modern. The sculptural stair winds upward with a glossy black handrail and custom newel, softened by a patterned runner that adds texture without stealing the show. Underfoot, wide-plank white oak floors laid in a herringbone pattern bring warmth and quiet sophistication.
Overhead, a statement pendant anchors the space and pulls your eye up, while clean sightlines lead straight through to the kitchen beyond. It’s a strong first impression. Confident, elegant, and clearly designed with intention.
 Imagery Homes
Inspiration for a large eclectic medium tone wood floor and brown floor kitchen/dining room combo remodel in Milwaukee with white walls and no fireplace
 Imagery
Custom laundry room remodel. We reconfigured the space to give our client a great deal more usable storage space to keep down the clutter as well as more counter space.
 Imagery

Custom laundry room remodel. We reconfigured the space to give our client a great deal more usable storage space to keep down the clutter as well as more counter space.
 Imagery

Custom laundry room remodel. We reconfigured the space to give our client a great deal more usable storage space to keep down the clutter as well as more counter space.
 Imagery

Powder room with corner sink, tile wainscot, and full height mosaic tile accent wall
Inspiration for a small coastal blue tile and glass tile porcelain tile and beige floor powder room remodel in Orlando with glass-front cabinets, white cabinets, a two-piece toilet, black walls, a pedestal sink, soapstone countertops and black countertops
Inspiration for a small coastal blue tile and glass tile porcelain tile and beige floor powder room remodel in Orlando with glass-front cabinets, white cabinets, a two-piece toilet, black walls, a pedestal sink, soapstone countertops and black countertops
45