
Search results for "Imaginations" in Home Design Ideas

 Imagine That Kitchens + Baths
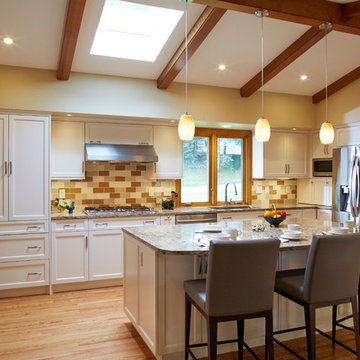
Inspiration for a large transitional light wood floor eat-in kitchen remodel in Minneapolis with an undermount sink, recessed-panel cabinets, white cabinets, quartz countertops, beige backsplash, glass tile backsplash, stainless steel appliances and an island

Find the right local pro for your project



 Imagine Homes Inc
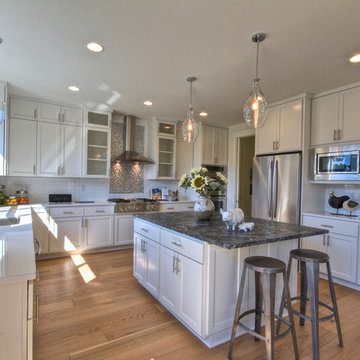
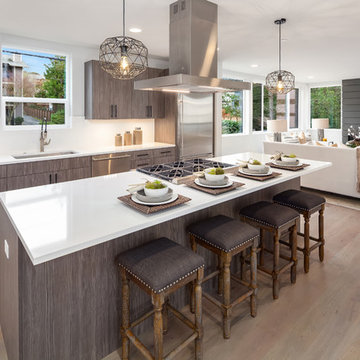
Trendy galley kitchen photo in Seattle with medium tone wood cabinets, quartzite countertops, stainless steel appliances, an island and beige countertops

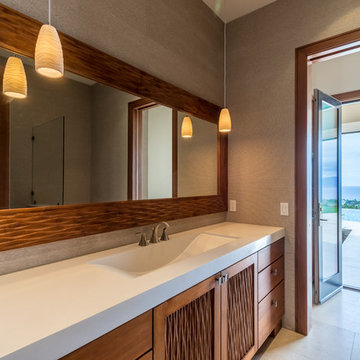

 Imagine Inc — Home & Commercial Design

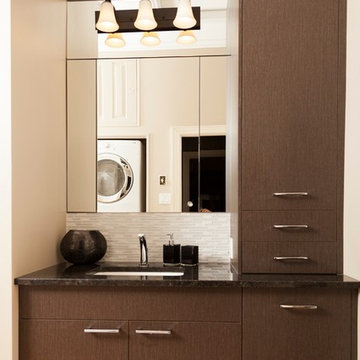
Example of a mid-sized farmhouse u-shaped ceramic tile and black floor dedicated laundry room design in Toronto with a farmhouse sink, shaker cabinets, white cabinets, granite countertops, white walls, a side-by-side washer/dryer and black countertops
 Imagine More
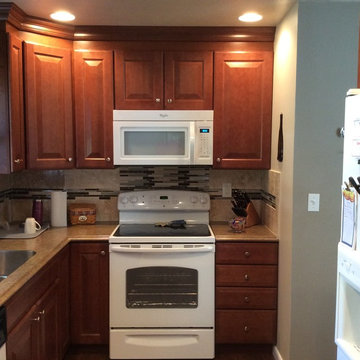
Suggesting that the homeowners install an above range microwave not only freed up counter space on the refrigerator wall, but also gave a focal point to the room. The glass tile accent behind the existing range ties all of the tones of the kitchen together in a rich and subtle way.
 The Stone Group Imagineers Inc.
Bill Stone > The Stone Group
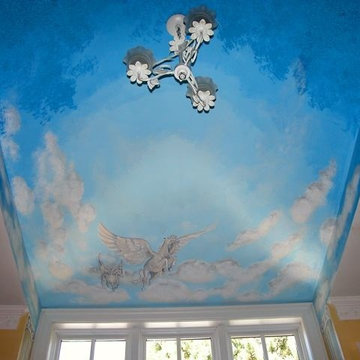
Pegasus teaching her colt to jump clouds
Example of a mid-sized bedroom design in Toronto
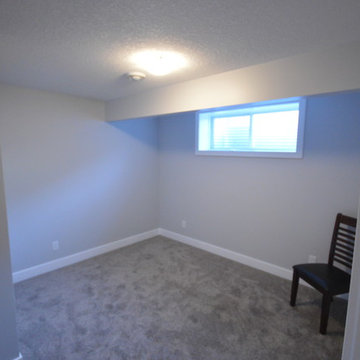
Example of a mid-sized bedroom design in Toronto
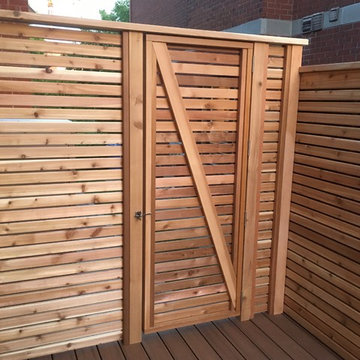

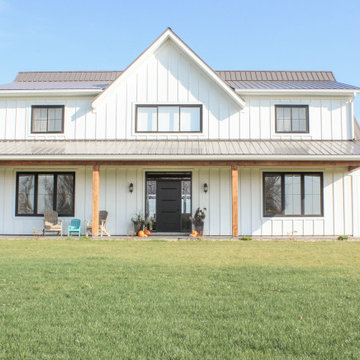 Imagine Inc — Home & Commercial Design
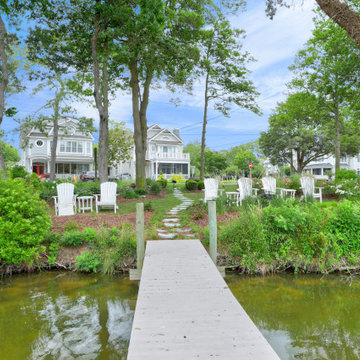
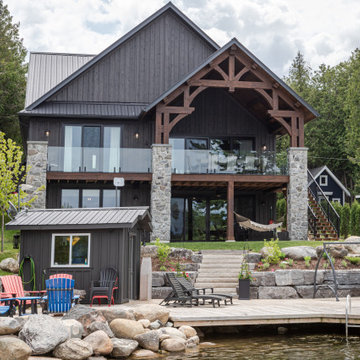
Example of a cottage white vinyl and board and batten exterior home design in Toronto
 Imagine Surfaces

The Valley Gold Vein island has been mitered to give the look of a 5CM thick island, but the actual slabs were only 3CM thick.
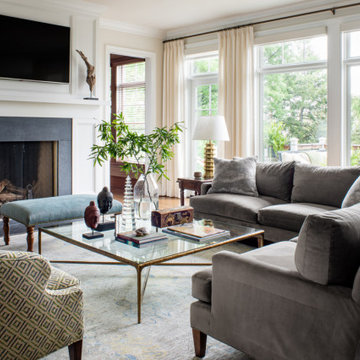
Example of a large transitional dark wood floor eat-in kitchen design in DC Metro with marble countertops, an island, brown cabinets, white backsplash and stainless steel appliances
Example of a large transitional dark wood floor eat-in kitchen design in DC Metro with marble countertops, an island, brown cabinets, white backsplash and stainless steel appliances
79