
Search results for "Imaginations" in Home Design Ideas
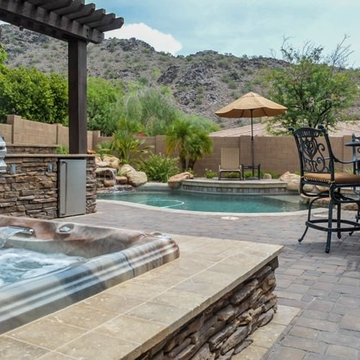
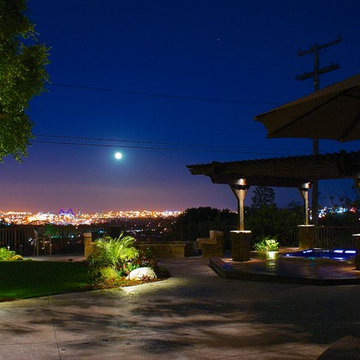
 Imagine Backyard Living
We have teamed up with Creative Environments in order to bring together the best possible backyard atmospheres. Here we have a little of everything to please anyone who needs to relax or play.
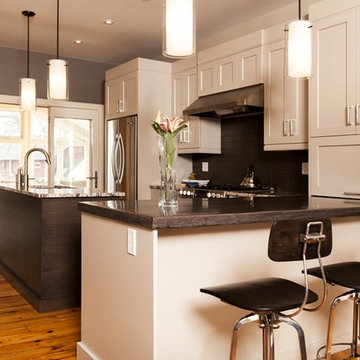
 Imagine Inc — Home & Commercial Design
Transitional l-shaped light wood floor kitchen photo in Toronto with a drop-in sink, shaker cabinets, white cabinets, wood countertops, glass tile backsplash, stainless steel appliances and an island
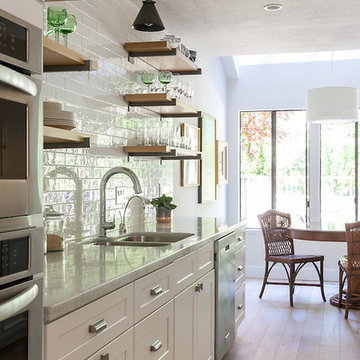
 Imagine Construction
Adding shelving on this kitchen wall really opened up the kitchen to create a light airy.
Inspiration for a mid-sized timeless single-wall light wood floor and brown floor eat-in kitchen remodel in San Francisco with an undermount sink, shaker cabinets, white cabinets, quartz countertops, white backsplash, subway tile backsplash, stainless steel appliances, an island and gray countertops
Inspiration for a mid-sized timeless single-wall light wood floor and brown floor eat-in kitchen remodel in San Francisco with an undermount sink, shaker cabinets, white cabinets, quartz countertops, white backsplash, subway tile backsplash, stainless steel appliances, an island and gray countertops
Find the right local pro for your project

 Imagine Remodeling
Have you ever gone on an HGTV binge and wondered how you could style your own Master Bathroom renovation after theirs? Enter this incredible shabby-chic bathroom renovation. Vintage inspired but perfectly melded with chic decor and design twists, this bathroom is truly a knockout.
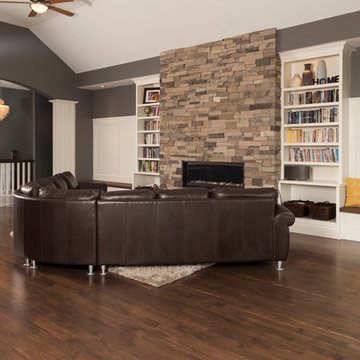 Imagine Inc — Home & Commercial Design
Transitional dark wood floor family room photo in Toronto with a standard fireplace, a stone fireplace and no tv
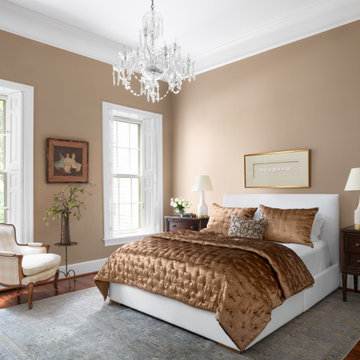

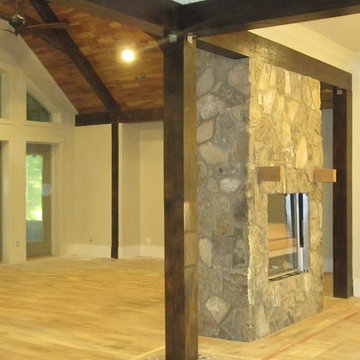

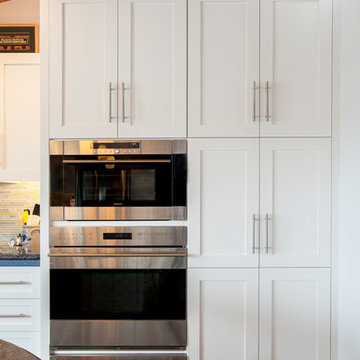
 Your Kitchen Imagined, LLC
Lori Steigerwald
Example of a large transitional u-shaped dark wood floor open concept kitchen design in Boston with a farmhouse sink, recessed-panel cabinets, white cabinets, granite countertops, multicolored backsplash, matchstick tile backsplash, stainless steel appliances and an island
Example of a large transitional u-shaped dark wood floor open concept kitchen design in Boston with a farmhouse sink, recessed-panel cabinets, white cabinets, granite countertops, multicolored backsplash, matchstick tile backsplash, stainless steel appliances and an island

 Imagine Kitchens & Baths
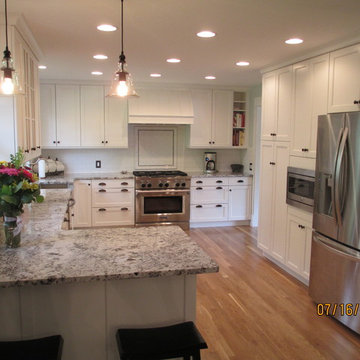
Mid-sized elegant u-shaped light wood floor kitchen photo in Denver with a farmhouse sink, shaker cabinets, white cabinets, granite countertops, white backsplash and subway tile backsplash


 Imagine Surfaces
Example of a minimalist light wood floor eat-in kitchen design in DC Metro with an undermount sink, white cabinets, recycled glass countertops, gray backsplash, metal backsplash and stainless steel appliances
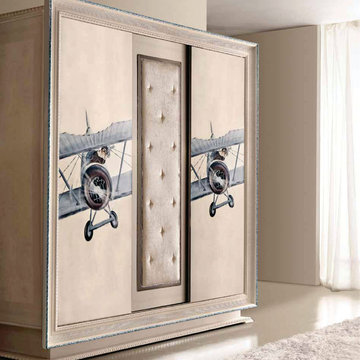
 Imagine Living
Inspiration for a large modern boy carpeted kids' room remodel in London with blue walls


 ReImagine Designs
Photo506
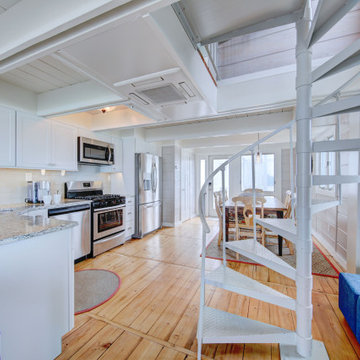

Inspiration for a mid-sized modern medium tone wood floor kitchen/dining room combo remodel in Other with white walls, a standard fireplace and a brick fireplace
Inspiration for a mid-sized modern medium tone wood floor kitchen/dining room combo remodel in Other with white walls, a standard fireplace and a brick fireplace


96