
Search results for "Imagine stepping" in Home Design Ideas
 Designscapes of Long Island
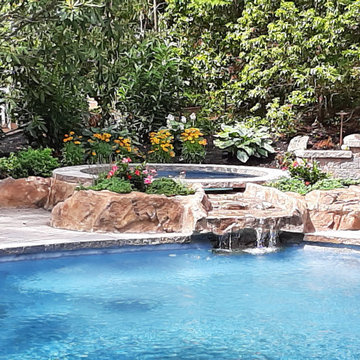
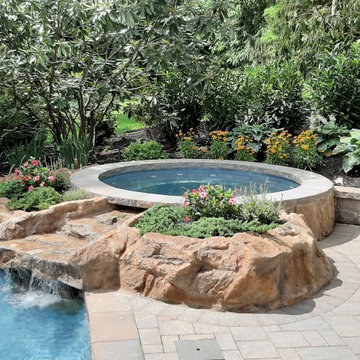
Imagine stepping into your backyard and being greeted by the soothing sound of cascading water. Picture yourself unwinding in a state-of-the-art hot tub that seamlessly blends with your pool, creating a stunning waterfall effect. This isn't just a dream – it's the reality that our Customizable Waterfall Hot Tub brings to your home.

 Antique Farmhouse
This beautiful Paris sign brings you a step closer to your dreams! Imagine a Parisian evening with delicious food and wine, a clear starry sky while sitting in one of the cafes that crowd the streets everywhere you go. It's always a good idea.
Made of wood.
Dimensions: 19.5" x 16" H.

 User
Inspiration for a contemporary light wood floor and beige floor foyer remodel in Los Angeles with beige walls
Find the right local pro for your project
 Designscapes of Long Island
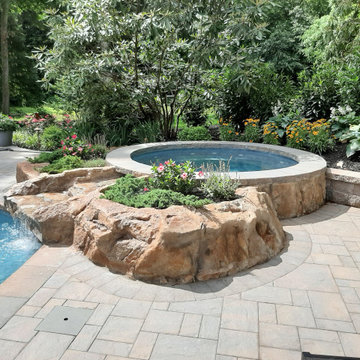
Imagine stepping into your backyard and being greeted by the soothing sound of cascading water. Picture yourself unwinding in a state-of-the-art hot tub that seamlessly blends with your pool, creating a stunning waterfall effect. This isn't just a dream – it's the reality that our Customizable Waterfall Hot Tub brings to your home.
 Designscapes of Long Island
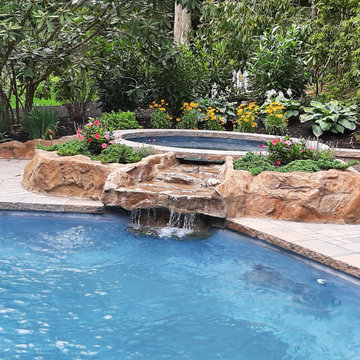
Imagine stepping into your backyard and being greeted by the soothing sound of cascading water. Picture yourself unwinding in a state-of-the-art hot tub that seamlessly blends with your pool, creating a stunning waterfall effect. This isn't just a dream – it's the reality that our Customizable Waterfall Hot Tub brings to your home.

 Designscapes of Long Island
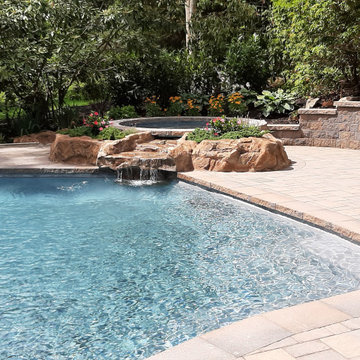
Imagine stepping into your backyard and being greeted by the soothing sound of cascading water. Picture yourself unwinding in a state-of-the-art hot tub that seamlessly blends with your pool, creating a stunning waterfall effect. This isn't just a dream – it's the reality that our Customizable Waterfall Hot Tub brings to your home.

Sponsored
Columbus, OH
Free consultation for landscape design!

Peabody Landscape Group
Franklin County's Reliable Landscape Design & Contracting
 Designscapes of Long Island
Imagine stepping into your backyard and being greeted by the soothing sound of cascading water. Picture yourself unwinding in a state-of-the-art hot tub that seamlessly blends with your pool, creating a stunning waterfall effect. This isn't just a dream – it's the reality that our Customizable Waterfall Hot Tub brings to your home.

 Keeping Interiors
The black frame windows and reclaimed wood shutters add subtle detail to the gray stucco exterior.
Photo Credit: Jim Barstch
Inspiration for a mid-sized timeless gray one-story stucco house exterior remodel in Santa Barbara with a shingle roof and a hip roof
Inspiration for a mid-sized timeless gray one-story stucco house exterior remodel in Santa Barbara with a shingle roof and a hip roof


 Sea Light Design-Build
Bathroom Remodel in Dune Road, Bethany Beach DE - Bathroom with Light Gray Subway Wall Tiles
Alcove bathtub - small coastal 3/4 gray tile and subway tile alcove bathtub idea with recessed-panel cabinets, white cabinets, a two-piece toilet, white walls, an undermount sink, granite countertops and white countertops
Alcove bathtub - small coastal 3/4 gray tile and subway tile alcove bathtub idea with recessed-panel cabinets, white cabinets, a two-piece toilet, white walls, an undermount sink, granite countertops and white countertops

 Rudloff Custom Builders
You enter this bright and light master bathroom through a custom pocket door that is inlayed with a mirror. The room features a beautiful free-standing tub. The shower is Carrera marble and has a seat, storage inset, a body jet and dual showerheads. The striking single vanity is a deep navy blue with beaded inset cabinets, chrome handles and provides tons of storage. Along with the blue vanity, the rose gold fixtures, including the shower grate, are eye catching and provide a subtle pop of color.
What started as an addition project turned into a full house remodel in this Modern Craftsman home in Narberth, PA.. The addition included the creation of a sitting room, family room, mudroom and third floor. As we moved to the rest of the home, we designed and built a custom staircase to connect the family room to the existing kitchen. We laid red oak flooring with a mahogany inlay throughout house. Another central feature of this is home is all the built-in storage. We used or created every nook for seating and storage throughout the house, as you can see in the family room, dining area, staircase landing, bedroom and bathrooms. Custom wainscoting and trim are everywhere you look, and gives a clean, polished look to this warm house.
Rudloff Custom Builders has won Best of Houzz for Customer Service in 2014, 2015 2016, 2017 and 2019. We also were voted Best of Design in 2016, 2017, 2018, 2019 which only 2% of professionals receive. Rudloff Custom Builders has been featured on Houzz in their Kitchen of the Week, What to Know About Using Reclaimed Wood in the Kitchen as well as included in their Bathroom WorkBook article. We are a full service, certified remodeling company that covers all of the Philadelphia suburban area. This business, like most others, developed from a friendship of young entrepreneurs who wanted to make a difference in their clients’ lives, one household at a time. This relationship between partners is much more than a friendship. Edward and Stephen Rudloff are brothers who have renovated and built custom homes together paying close attention to detail. They are carpenters by trade and understand concept and execution. Rudloff Custom Builders will provide services for you with the highest level of professionalism, quality, detail, punctuality and craftsmanship, every step of the way along our journey together.
Specializing in residential construction allows us to connect with our clients early in the design phase to ensure that every detail is captured as you imagined. One stop shopping is essentially what you will receive with Rudloff Custom Builders from design of your project to the construction of your dreams, executed by on-site project managers and skilled craftsmen. Our concept: envision our client’s ideas and make them a reality. Our mission: CREATING LIFETIME RELATIONSHIPS BUILT ON TRUST AND INTEGRITY.
Photo Credit: Linda McManus Images

 Rocky Mountain Homes/Rocky Mountain Log Homes
Mountain style open concept living room photo with a corner fireplace and a stone fireplace

Sponsored
Columbus, OH
Free consultation for landscape design!
Peabody Landscape Group
Franklin County's Reliable Landscape Design & Contracting

 threshold interiors
Location: Brooklyn, NY, United States
This brand-new townhouse at Pierhouse, Brooklyn was a gorgeous space, but was crying out for some personalization to reflect our clients vivid, sophisticated and lively design aesthetic. Bold Patterns and Colors were our friends in this fun and eclectic project. Our amazing clients collaborated with us to select the fabrics for the den's custom Roche Bobois Mah Jong sofa and we also customized a vintage swedish rug from Doris Leslie Blau. for the Living Room Our biggest challenge was to capture the space under the Staircase so that it would become usable for this family. We created cubby storage, a desk area, coat closet and oversized storage. We even managed to fit in a 12' ladder - not an easy feat!
Photographed by: James Salomon

 The Masonry Center Pocatello
Sonoma Vihara brick joint mosaic. Photo courtesy of Sonoma Tilemakers.
Trendy mosaic tile japanese bathtub photo
Trendy mosaic tile japanese bathtub photo

 Mediterrasian Landscapes
Terraces with drought tolerant plants
Design ideas for a mid-sized mediterranean drought-tolerant and full sun backyard mulch and wood fence retaining wall landscape in San Francisco.
Design ideas for a mid-sized mediterranean drought-tolerant and full sun backyard mulch and wood fence retaining wall landscape in San Francisco.

 Dado Interior Design
Location: Denver, CO, USA
THE CHALLENGE: Create a unique and inventive space that supported the client’s beloved art collection.
THE SOLUTION: A neutral color palette, with textural interest is used throughout the home to serve as supporting elements to the artwork. Natural finishes were added to contrast the homes existing modern aesthetic, creating a warm, rustic, yet progressive home.
Dado Interior Design
DAVID LAUER PHOTOGRAPHY




Example of a tuscan terra-cotta curved terra-cotta tile and metal railing staircase design with beige walls and terra-cotta risers

 Danielle Sykes
Photo: Danielle Sykes © 2016 Houzz
Bedroom - country master light wood floor bedroom idea in Boston
Bedroom - country master light wood floor bedroom idea in Boston
37