
Search results for "Imagine stepping" in Home Design Ideas

 Earth Inc.
The walkway terminates in a European style boxwood framed potager garden with pea gravel walkways.
Design ideas for a traditional backyard gravel formal garden in Toronto.
Design ideas for a traditional backyard gravel formal garden in Toronto.

 Alexis Bednyak Design
Alyssa Rosenheck Photography
Searl Lamaster Howe Architects
Trendy enclosed light wood floor and beige floor family room photo in Chicago with white walls, no fireplace and a wall-mounted tv
Trendy enclosed light wood floor and beige floor family room photo in Chicago with white walls, no fireplace and a wall-mounted tv

 TRU Landscape Services
Custom Concrete Patio steps. Their rounded design mimics the pool's curves.
TRU Landscape Services
Example of a mid-sized transitional backyard stamped concrete patio kitchen design in Orange County with a roof extension
Example of a mid-sized transitional backyard stamped concrete patio kitchen design in Orange County with a roof extension
Find the right local pro for your project

 Archadeck of Raleigh-Durham
Inspiration for a mid-sized craftsman screened-in back porch remodel in Raleigh with a roof extension
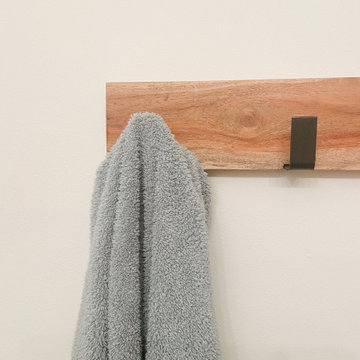
 Merritt Design & Co.
Step into a sanctuary of serenity, where every element whispers tranquility and natural beauty. Imagine a spa-like haven bathed in soft light, where the gentle clink of wood meets the cool touch of metal in a captivating dance of textures. The star of the show? A stunning towel rack handcrafted with organic lines and earthy tones seamlessly interwoven with sleek metal accents.

 Atlanta Home Theater
Large minimalist enclosed carpeted and multicolored floor home theater photo in Atlanta with brown walls
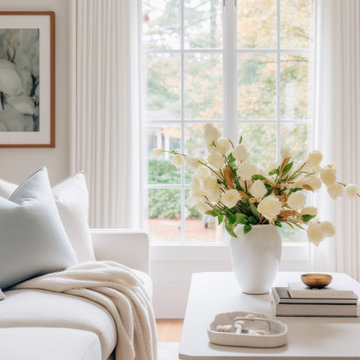
 Varitosia
? Discover the perfect haven for peace and creativity! ✨✏️ Step into these captivating neutral spaces and let your imagination soar. ?✨ Transform every corner into your personal oasis, where ideas bloom and inspiration knows no limits. ?? Unleash your inner artist and make these blank canvases your own.

Sponsored
Columbus, OH
Free consultation for landscape design!

Peabody Landscape Group
Franklin County's Reliable Landscape Design & Contracting


 Rudloff Custom Builders
Renovations made this house bright, open, and modern. In addition to installing white oak flooring, we opened up and brightened the living space by removing a wall between the kitchen and family room and added large windows to the kitchen. In the family room, we custom made the built-ins with a clean design and ample storage. In the family room, we custom-made the built-ins. We also custom made the laundry room cubbies, using shiplap that we painted light blue.
Rudloff Custom Builders has won Best of Houzz for Customer Service in 2014, 2015 2016, 2017 and 2019. We also were voted Best of Design in 2016, 2017, 2018, 2019 which only 2% of professionals receive. Rudloff Custom Builders has been featured on Houzz in their Kitchen of the Week, What to Know About Using Reclaimed Wood in the Kitchen as well as included in their Bathroom WorkBook article. We are a full service, certified remodeling company that covers all of the Philadelphia suburban area. This business, like most others, developed from a friendship of young entrepreneurs who wanted to make a difference in their clients’ lives, one household at a time. This relationship between partners is much more than a friendship. Edward and Stephen Rudloff are brothers who have renovated and built custom homes together paying close attention to detail. They are carpenters by trade and understand concept and execution. Rudloff Custom Builders will provide services for you with the highest level of professionalism, quality, detail, punctuality and craftsmanship, every step of the way along our journey together.
Specializing in residential construction allows us to connect with our clients early in the design phase to ensure that every detail is captured as you imagined. One stop shopping is essentially what you will receive with Rudloff Custom Builders from design of your project to the construction of your dreams, executed by on-site project managers and skilled craftsmen. Our concept: envision our client’s ideas and make them a reality. Our mission: CREATING LIFETIME RELATIONSHIPS BUILT ON TRUST AND INTEGRITY.
Photo Credit: Linda McManus Images

 Stone Acorn Builders
TK Images
Patio kitchen - traditional backyard patio kitchen idea in Austin with a roof extension
Patio kitchen - traditional backyard patio kitchen idea in Austin with a roof extension
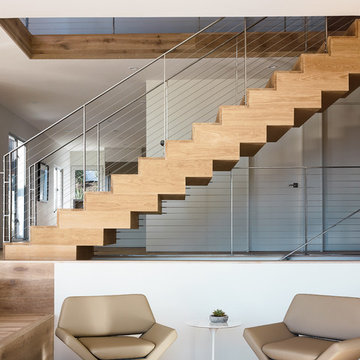


 GoManGo Enterprises
Well, with a little imagination I came up with this idea for modernizing this stairway!
The total cost was approximately $3200
Michael K~
Mid-sized elegant wooden straight staircase photo in Portland with painted risers
Mid-sized elegant wooden straight staircase photo in Portland with painted risers

 J.R. LeFaivre Construction Company Inc.
3x6 white subway tile custom shower. Farmhouse renovation.
Small elegant master white tile and porcelain tile marble floor corner shower photo in Baltimore with a two-piece toilet and white walls
Small elegant master white tile and porcelain tile marble floor corner shower photo in Baltimore with a two-piece toilet and white walls


 Rudloff Custom Builders
This dramatic open (door-less) entry to this finished basement works beautifully.
Though removing the "typical" basement door is unusual, it nevertheless works and adds another dimension to the home.
The dramatic paneled wall along the staircase creates visual excitement and helps introduce the mill work that's in the rest of this beautiful space.
Wainscoting and great architectural mill work add elegance while the "fireplace wall" anchors the area as the focal point within the room.
This home was featured in Philadelphia Magazine August 2014 issue
RUDLOFF Custom Builders, is a residential construction company that connects with clients early in the design phase to ensure every detail of your project is captured just as you imagined. RUDLOFF Custom Builders will create the project of your dreams that is executed by on-site project managers and skilled craftsman, while creating lifetime client relationships that are build on trust and integrity.
We are a full service, certified remodeling company that covers all of the Philadelphia suburban area including West Chester, Gladwynne, Malvern, Wayne, Haverford and more.
As a 6 time Best of Houzz winner, we look forward to working with you on your next project.


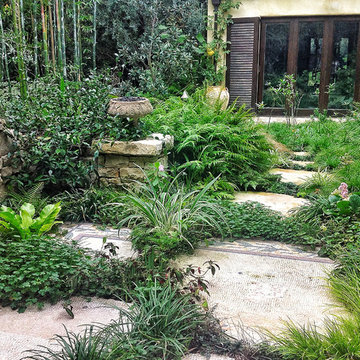
 Mayita Dinos Garden Design
Now you are inside the stone room looking out onto the Carex meadow. Imagine that the cracks in the tile floor have been filled in with over time and are now alive with a mosaic of plants.


 Grants Gardens
 developed a naturalistic and sustainable waterfront property. A stone-lined rustic steel firepit with bay views acts as a focal point and gathering spot for evenings. A bayfront property that had to withstand drought, floods and salt water from storm tides. The final design is a sustainable tropical beach with sandy soil held in place by Florida native plants.

 Weiss Landscaping Inc.
redwood steps leading to quartzite flagstone patio with crevice plantings of thyme.
This is an example of a mid-sized rustic partial sun backyard stone landscaping in Sacramento.
This is an example of a mid-sized rustic partial sun backyard stone landscaping in Sacramento.


40