
Search results for "Imagine stepping" in Home Design Ideas

 Rudloff Custom Builders
The side of the staircase was a natural place to create a built-in TV and entertainment center with adjustable shelving and lots of storage. This space is bright and welcoming, and the open floor plan allows for easy entertaining.
Welcome to this sports lover’s paradise in West Chester, PA! We started with the completely blank palette of an unfinished basement and created space for everyone in the family by adding a main television watching space, a play area, a bar area, a full bathroom and an exercise room. The floor is COREtek engineered hardwood, which is waterproof and durable, and great for basements and floors that might take a beating. Combining wood, steel, tin and brick, this modern farmhouse looking basement is chic and ready to host family and friends to watch sporting events!
Rudloff Custom Builders has won Best of Houzz for Customer Service in 2014, 2015 2016, 2017 and 2019. We also were voted Best of Design in 2016, 2017, 2018, 2019 which only 2% of professionals receive. Rudloff Custom Builders has been featured on Houzz in their Kitchen of the Week, What to Know About Using Reclaimed Wood in the Kitchen as well as included in their Bathroom WorkBook article. We are a full service, certified remodeling company that covers all of the Philadelphia suburban area. This business, like most others, developed from a friendship of young entrepreneurs who wanted to make a difference in their clients’ lives, one household at a time. This relationship between partners is much more than a friendship. Edward and Stephen Rudloff are brothers who have renovated and built custom homes together paying close attention to detail. They are carpenters by trade and understand concept and execution. Rudloff Custom Builders will provide services for you with the highest level of professionalism, quality, detail, punctuality and craftsmanship, every step of the way along our journey together.
Specializing in residential construction allows us to connect with our clients early in the design phase to ensure that every detail is captured as you imagined. One stop shopping is essentially what you will receive with Rudloff Custom Builders from design of your project to the construction of your dreams, executed by on-site project managers and skilled craftsmen. Our concept: envision our client’s ideas and make them a reality. Our mission: CREATING LIFETIME RELATIONSHIPS BUILT ON TRUST AND INTEGRITY.
Photo Credit: Linda McManus Images
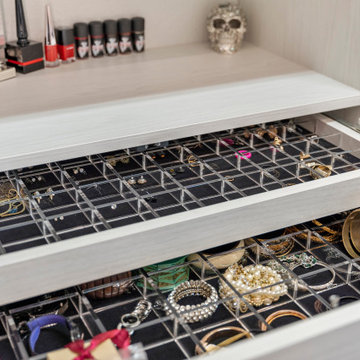
 SpaceManager Closets
Every closet starts with a dream. Imagine stepping into your own dream closet. What do you see? We help those dreams come true and provide the expertise required to fulfill those dreams. Display everything in its perfect place and the way you want. Consult with us today: https://bit.ly/3MWXlTZ
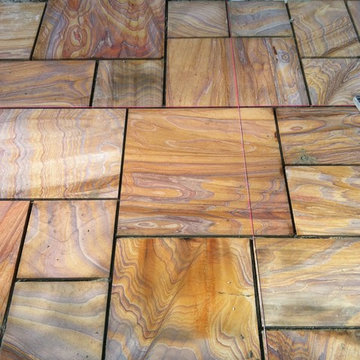
 Chris Hertz
Here is the start of the patio in Rainbow, or paint, Sandstone. Beautiful red and purple striations running through each stone. compliments the brick work on both the house and the work we completed better than I could have ever imagined.
Find the right local pro for your project
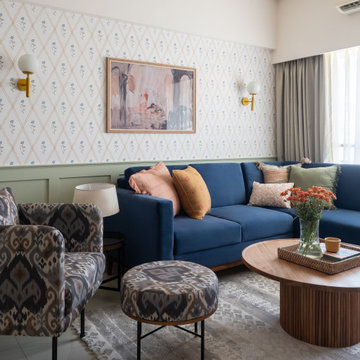
 Sahulat4u | Interior Design
Step into a calm atmosphere with gentle pastels and blue accents, bringing in the warmth of natural light that permeates every nook. We imagined this living space to be a lovely blend of tranquility and character, a quiet retreat with an airy palette that lifts the spirit. Each piece was picked to provide a space for unwinding, hosting, and sharing moments, where design meets comfort, and every detail speaks of home!
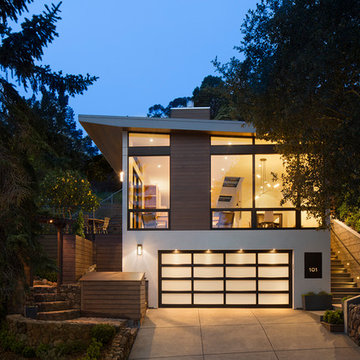
 John Lum Architecture, Inc. AIA
Photos Courtesy of Paul Dyer
Home design - modern home design idea in San Francisco
Home design - modern home design idea in San Francisco
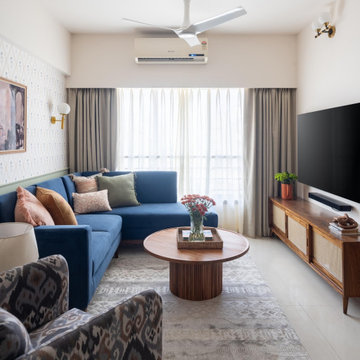 Sahulat4u | Interior Design
Step into a calm atmosphere with gentle pastels and blue accents, bringing in the warmth of natural light that permeates every nook. We imagined this living space to be a lovely blend of tranquility and character, a quiet retreat with an airy palette that lifts the spirit. Each piece was picked to provide a space for unwinding, hosting, and sharing moments, where design meets comfort, and every detail speaks of home!
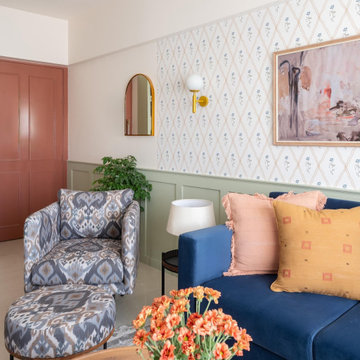 Sahulat4u | Interior Design
Step into a calm atmosphere with gentle pastels and blue accents, bringing in the warmth of natural light that permeates every nook. We imagined this living space to be a lovely blend of tranquility and character, a quiet retreat with an airy palette that lifts the spirit. Each piece was picked to provide a space for unwinding, hosting, and sharing moments, where design meets comfort, and every detail speaks of home!


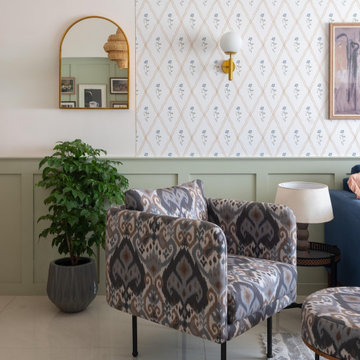 Sahulat4u | Interior Design
Step into a calm atmosphere with gentle pastels and blue accents, bringing in the warmth of natural light that permeates every nook. We imagined this living space to be a lovely blend of tranquility and character, a quiet retreat with an airy palette that lifts the spirit. Each piece was picked to provide a space for unwinding, hosting, and sharing moments, where design meets comfort, and every detail speaks of home!
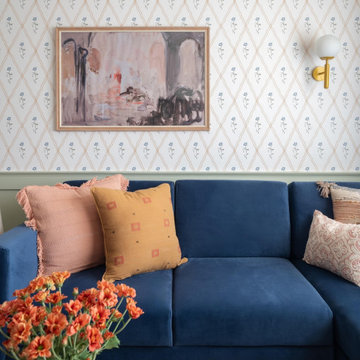 Sahulat4u | Interior Design
Step into a calm atmosphere with gentle pastels and blue accents, bringing in the warmth of natural light that permeates every nook. We imagined this living space to be a lovely blend of tranquility and character, a quiet retreat with an airy palette that lifts the spirit. Each piece was picked to provide a space for unwinding, hosting, and sharing moments, where design meets comfort, and every detail speaks of home!

 archadeckoutdoorliving
This three-tier deck is many things to the lucky family in this suburban home. The top third level houses an outdoor grilling station and peripheral seating for up to six guests. The second level features a generous outdoor dining area with wrought iron table and table for four. Custom built in deck benches provide additional seating and sidebar access for dining convenience. Deck lights provide the slightest wash of warn LED outdoor light on the vertical wood posts which house the black iron rail posts. The bottom level is a fully protected rain deck, for when Mother Nature decides to temporarily interrupt their outdoor family fun.

 Imagine Construction
After picture of front exterior
Example of a minimalist gray two-story wood exterior home design in Los Angeles
Example of a minimalist gray two-story wood exterior home design in Los Angeles

 Garden Tech Horticultural Services LLC
A rustic metal garden sign adds whimsy to the side of the greenhouse.
Photo by Bob Trainor
Greenhouse - mid-sized traditional detached greenhouse idea in Boston
Greenhouse - mid-sized traditional detached greenhouse idea in Boston


Sponsored
Columbus, OH
Free consultation for landscape design!

Peabody Landscape Group
Columbus' Reliable Landscape Design & Contracting


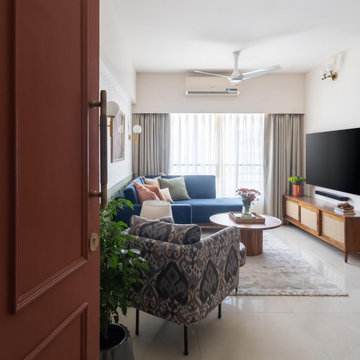 Sahulat4u | Interior Design
Step into a calm atmosphere with gentle pastels and blue accents, bringing in the warmth of natural light that permeates every nook. We imagined this living space to be a lovely blend of tranquility and character, a quiet retreat with an airy palette that lifts the spirit. Each piece was picked to provide a space for unwinding, hosting, and sharing moments, where design meets comfort, and every detail speaks of home!

 Faith Daniel Organizational Design
Inspiration for a mid-sized timeless kitchen pantry remodel in Houston

Sponsored
Columbus, OH
Free consultation for landscape design!
Peabody Landscape Group
Columbus' Reliable Landscape Design & Contracting
 Rudloff Custom Builders
This stunning powder room uses blue, white, and gold to create a sleek and contemporary look. It has a deep blue, furniture grade console with a white marble counter. The cream and gold wallpaper highlights the gold faucet and the gold details on the console.
Sleek and contemporary, this beautiful home is located in Villanova, PA. Blue, white and gold are the palette of this transitional design. With custom touches and an emphasis on flow and an open floor plan, the renovation included the kitchen, family room, butler’s pantry, mudroom, two powder rooms and floors.
Rudloff Custom Builders has won Best of Houzz for Customer Service in 2014, 2015 2016, 2017 and 2019. We also were voted Best of Design in 2016, 2017, 2018, 2019 which only 2% of professionals receive. Rudloff Custom Builders has been featured on Houzz in their Kitchen of the Week, What to Know About Using Reclaimed Wood in the Kitchen as well as included in their Bathroom WorkBook article. We are a full service, certified remodeling company that covers all of the Philadelphia suburban area. This business, like most others, developed from a friendship of young entrepreneurs who wanted to make a difference in their clients’ lives, one household at a time. This relationship between partners is much more than a friendship. Edward and Stephen Rudloff are brothers who have renovated and built custom homes together paying close attention to detail. They are carpenters by trade and understand concept and execution. Rudloff Custom Builders will provide services for you with the highest level of professionalism, quality, detail, punctuality and craftsmanship, every step of the way along our journey together.
Specializing in residential construction allows us to connect with our clients early in the design phase to ensure that every detail is captured as you imagined. One stop shopping is essentially what you will receive with Rudloff Custom Builders from design of your project to the construction of your dreams, executed by on-site project managers and skilled craftsmen. Our concept: envision our client’s ideas and make them a reality. Our mission: CREATING LIFETIME RELATIONSHIPS BUILT ON TRUST AND INTEGRITY.
Photo Credit: Linda McManus Images

 Cari Berg Interior Design
Inspiration for a large coastal backyard stone and rectangular lap pool remodel in San Francisco

 Homegrown Decor, LLC
Homegrown Decor, Interior Design; Angie Seckinger, Photography
Example of a large transitional open concept medium tone wood floor family room design in DC Metro with gray walls, a standard fireplace, a stone fireplace and a wall-mounted tv
Example of a large transitional open concept medium tone wood floor family room design in DC Metro with gray walls, a standard fireplace, a stone fireplace and a wall-mounted tv
41