
Search results for "Imagine stepping" in Home Design Ideas

 Sweetlake Interior Design LLC
Built In custom buffet in dining room. Gray washed solid wood floors.
Great room - mid-sized contemporary medium tone wood floor great room idea in Houston with gray walls
Great room - mid-sized contemporary medium tone wood floor great room idea in Houston with gray walls

 Unique Landscapes and Custom Pools
It is hard to imagine that before UNIQUE arrived this backyard was only overgrown plants and a small builder grade patio. The addition of the Belgard paver patio and pool deck allowed the design team to incorporate a pool and Jacuzzi as well as a fire pit and an outdoor kitchen.

 AquaTerra Outdoors
AquaTerra was hired to transform this dated pool and landscaping to a new outdoor environment more suited to the current home owners. We demolished everything down to the pool shell and started over. Working with an existing shell forced us to be creative with what was existing; we added the tanning ledge and the raised water feature wall all on the existing structure.
Features of this renovation that add aesthetic appeal include: New tanning ledge with bubblers, new raised water feature wall, all new pool tile, coping, plaster and led lights, new pool equipment, new travertine decks, new fire pit, new artificial turf putting green and all new landscaping.
The finished project gave the clients more than could have imagined!
Photography:Daniel Driensky
Find the right local pro for your project
 Eren Design and Remodel
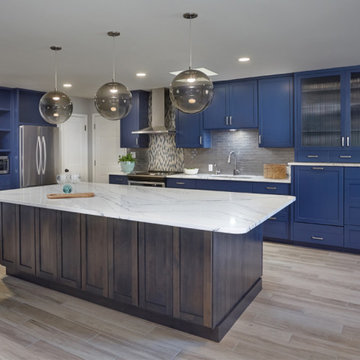
Imagine stepping into a breathtaking blue kitchen where the rich hues harmoniously blend with the luxurious Cambria countertops, creating a serene yet vibrant atmosphere. The open concept design invites light to dance through the space, making it feel expansive and welcoming. Each new appliance shines with modern sophistication, perfectly complementing the stunning surface of the countertops, which not only provide a durable workspace but also add a touch of elegance to your culinary adventures.

 Fine Earth Landscapes, Inc.
You can have it all! Imagine sitting in this bubbling heated spa - with this kitchen and bar area, outdoor TV, gorgeous blue pool-the solar powered pergola shading you from the blazing sun - all only steps away from busy city life.


 Anthony James Master Builders, LLC
Elegant gray floor sunroom photo in New York with a standard ceiling



 Rudloff Custom Builders
This light and airy kitchen is the definition of elegance. It has white shaker cabinets with satin gold pulls topped with white quartz counters. The matching white quartz backsplash provides a clean look. The center piece of the room is the large island! With seating for four, the deep blue island is loaded with storage and has a drawer microwave. For a special touch on the white quartz counter, we used an extra thick quartz slab. The striking gold pendants are from Ferguson Lighting.
Sleek and contemporary, this beautiful home is located in Villanova, PA. Blue, white and gold are the palette of this transitional design. With custom touches and an emphasis on flow and an open floor plan, the renovation included the kitchen, family room, butler’s pantry, mudroom, two powder rooms and floors.
Rudloff Custom Builders has won Best of Houzz for Customer Service in 2014, 2015 2016, 2017 and 2019. We also were voted Best of Design in 2016, 2017, 2018, 2019 which only 2% of professionals receive. Rudloff Custom Builders has been featured on Houzz in their Kitchen of the Week, What to Know About Using Reclaimed Wood in the Kitchen as well as included in their Bathroom WorkBook article. We are a full service, certified remodeling company that covers all of the Philadelphia suburban area. This business, like most others, developed from a friendship of young entrepreneurs who wanted to make a difference in their clients’ lives, one household at a time. This relationship between partners is much more than a friendship. Edward and Stephen Rudloff are brothers who have renovated and built custom homes together paying close attention to detail. They are carpenters by trade and understand concept and execution. Rudloff Custom Builders will provide services for you with the highest level of professionalism, quality, detail, punctuality and craftsmanship, every step of the way along our journey together.
Specializing in residential construction allows us to connect with our clients early in the design phase to ensure that every detail is captured as you imagined. One stop shopping is essentially what you will receive with Rudloff Custom Builders from design of your project to the construction of your dreams, executed by on-site project managers and skilled craftsmen. Our concept: envision our client’s ideas and make them a reality. Our mission: CREATING LIFETIME RELATIONSHIPS BUILT ON TRUST AND INTEGRITY.
Photo Credit: Linda McManus Images
 Eren Design and Remodel
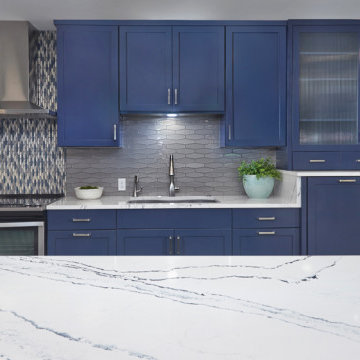
Imagine stepping into a breathtaking blue kitchen where the rich hues harmoniously blend with the luxurious Cambria countertops, creating a serene yet vibrant atmosphere. The open concept design invites light to dance through the space, making it feel expansive and welcoming. Each new appliance shines with modern sophistication, perfectly complementing the stunning surface of the countertops, which not only provide a durable workspace but also add a touch of elegance to your culinary adventures.
 Eren Design and Remodel
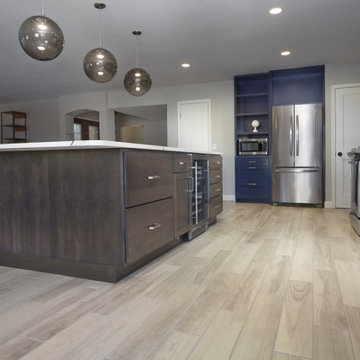
Imagine stepping into a breathtaking blue kitchen where the rich hues harmoniously blend with the luxurious Cambria countertops, creating a serene yet vibrant atmosphere. The open concept design invites light to dance through the space, making it feel expansive and welcoming. Each new appliance shines with modern sophistication, perfectly complementing the stunning surface of the countertops, which not only provide a durable workspace but also add a touch of elegance to your culinary adventures.
 Eren Design and Remodel
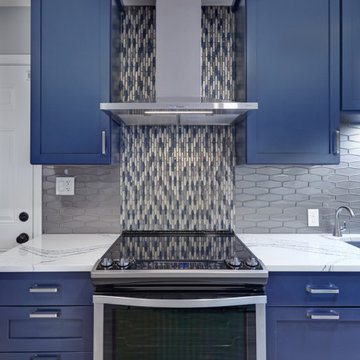
Imagine stepping into a breathtaking blue kitchen where the rich hues harmoniously blend with the luxurious Cambria countertops, creating a serene yet vibrant atmosphere. The open concept design invites light to dance through the space, making it feel expansive and welcoming. Each new appliance shines with modern sophistication, perfectly complementing the stunning surface of the countertops, which not only provide a durable workspace but also add a touch of elegance to your culinary adventures.

 Kitchen Master Design & Remodeling LLC
Example of a trendy master brown tile beige floor freestanding bathtub design in DC Metro with flat-panel cabinets, dark wood cabinets, a vessel sink, a hinged shower door and beige countertops

 Dargan Landscape Architects
If you live in the Cashiers area, you've got to visit us during the summer season for our Garden Talk Salon. Face to face with experts in every landscape and garden field imaginable, you will get the know-how to make your outdoor space come to life-just the way you want it.
Click here for more info on our weekly talks: http://bit.ly/1TjmLtI



 Ringers Landscape Services, Inc.
Large elegant backyard brick patio photo in Chicago with a fire pit and a pergola
 AquaTerra Outdoors
AquaTerra was hired to transform this dated pool and landscaping to a new outdoor environment more suited to the current home owners. We demolished everything down to the pool shell and started over. Working with an existing shell forced us to be creative with what was existing; we added the tanning ledge and the raised water feature wall all on the existing structure.
Features of this renovation that add aesthetic appeal include: New tanning ledge with bubblers, new raised water feature wall, all new pool tile, coping, plaster and led lights, new pool equipment, new travertine decks, new fire pit, new artificial turf putting green and all new landscaping.
The finished project gave the clients more than could have imagined!
Photography:Daniel Driensky

 KGT Builders
Updated kitchen
Mid-sized elegant galley porcelain tile eat-in kitchen photo in Miami with an undermount sink, raised-panel cabinets, white cabinets, granite countertops, beige backsplash, stone tile backsplash, white appliances and no island
Mid-sized elegant galley porcelain tile eat-in kitchen photo in Miami with an undermount sink, raised-panel cabinets, white cabinets, granite countertops, beige backsplash, stone tile backsplash, white appliances and no island

 DabneyCollins
A relaxing natural pavilion, with Asian undertones, sits on the edge of a koi pond in a typical neighborhood backyard.
http://www.jerryfinleyphotography.com/



 Rudloff Custom Builders
These West Chester, PA, homeowners were looking something new in their master bathroom and his and her's walk in closets. The original space was too segmented and enclosed. So we re-configured and renovated the two water closets, main bathroom area, and two walk in closets. The new spaces are bright, open, and contemporary, featuring Calcutta marble, a soaking tub alcove with built-in shelves and custom millwork,a large marble shower with body jets and multiple shower heads, and custom cabinetry and shelving, and a make up desk in the walk in closets.
RUDLOFF Custom Builders has won Best of Houzz for Customer Service in 2014, 2015 2016 and 2017. We also were voted Best of Design in 2016, 2017 and 2018, which only 2% of professionals receive. Rudloff Custom Builders has been featured on Houzz in their Kitchen of the Week, What to Know About Using Reclaimed Wood in the Kitchen as well as included in their Bathroom WorkBook article. We are a full service, certified remodeling company that covers all of the Philadelphia suburban area. This business, like most others, developed from a friendship of young entrepreneurs who wanted to make a difference in their clients’ lives, one household at a time. This relationship between partners is much more than a friendship. Edward and Stephen Rudloff are brothers who have renovated and built custom homes together paying close attention to detail. They are carpenters by trade and understand concept and execution. RUDLOFF CUSTOM BUILDERS will provide services for you with the highest level of professionalism, quality, detail, punctuality and craftsmanship, every step of the way along our journey together.
Specializing in residential construction allows us to connect with our clients early on in the design phase to ensure that every detail is captured as you imagined. One stop shopping is essentially what you will receive with RUDLOFF CUSTOM BUILDERS from design of your project to the construction of your dreams, executed by on-site project managers and skilled craftsmen. Our concept, envision our client’s ideas and make them a reality. Our mission; CREATING LIFETIME RELATIONSHIPS BUILT ON TRUST AND INTEGRITY.
Photo Credit: JMB Photoworks
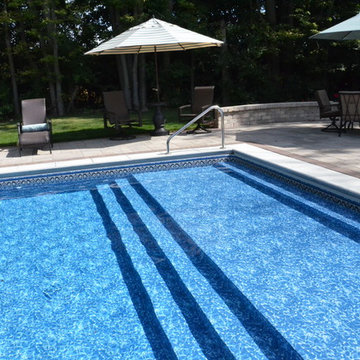
 St Joe Valley Pools
A sun shelf; a pool feature seen in vacation or resort pools is possible in your own home retreat. A sun shelf is a platform (varies in size and depth) that sits just below the water surface. Sun Shelves are used as a child's play area, or accommodate chaise lounges and chairs. Water features such as jets & bubblers and options such as lighting & umbrellas can added.
The sun shelf pictured here also serves as the step into the pool in the shallow end. Sun shelves can be customized and placed in other areas of the pool as well. Style and design is almost... only limited by your imagination.
47