
Search results for "Imagine stepping" in Home Design Ideas

 Structure Home
Set upon an oversized and highly sought-after creekside lot in Brentwood, this two story home and full guest home exude a casual, contemporary farmhouse style and vibe. The main residence boasts 5 bedrooms and 5.5 bathrooms, each ensuite with thoughtful touches that accentuate the home’s overall classic finishes. The master retreat opens to a large balcony overlooking the yard accented by mature bamboo and palms. Other features of the main house include European white oak floors, recessed lighting, built in speaker system, attached 2-car garage and a laundry room with 2 sets of state-of-the-art Samsung washers and dryers. The bedroom suite on the first floor enjoys its own entrance, making it ideal for guests. The open concept kitchen features Calacatta marble countertops, Wolf appliances, wine storage, dual sinks and dishwashers and a walk-in butler’s pantry. The loggia is accessed via La Cantina bi-fold doors that fully open for year-round alfresco dining on the terrace, complete with an outdoor fireplace. The wonderfully imagined yard contains a sparkling pool and spa and a crisp green lawn and lovely deck and patio areas. Step down further to find the detached guest home, which was recognized with a Decade Honor Award by the Los Angeles Chapter of the AIA in 2006, and, in fact, was a frequent haunt of Frank Gehry who inspired its cubist design. The guest house has a bedroom and bathroom, living area, a newly updated kitchen and is surrounded by lush landscaping that maximizes its creekside setting, creating a truly serene oasis.
 Lauren Shadid Architecture + Interiors
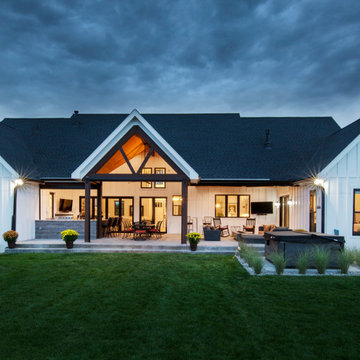
Large country white one-story concrete fiberboard and board and batten gable roof photo in Denver with a mixed material roof and a black roof
 RedShed
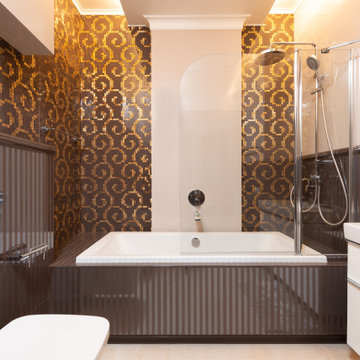
Every detail of this bathroom has been carefully considered to create a serene and spa-like experience. The sleek white tile and marble countertops complement the polished chrome fixtures, while the soft lighting and plush towels add a touch of indulgence.
Whether you're looking for a private oasis or a family-friendly space, this remodeled bathroom has everything you need. The large soaking tub is perfect for two, while the spacious shower and double sinks make getting ready in the morning a breeze.
Features:
Soaking tub for two
Spacious shower with multiple spray heads
Double sinks with plenty of storage
Sleek white tile and marble countertops
Polished chrome fixtures
Soft lighting and plush towels
Benefits:
Enjoy a relaxing soak in the deep soaking tub
Refresh and invigorate in the spacious shower
Get ready in the morning with ease with the double sinks
Create a serene and spa-like experience at home
Add value to your home with a luxurious remodeled bathroom
Imagine yourself coming home to this beautiful bathroom after a long day. You draw a warm bath and slip in, letting the water melt away your stress. Or, you step into the shower and enjoy the invigorating massage of the multiple spray heads. After your bath or shower, you wrap yourself in a plush towel and step out onto the heated floor. You feel refreshed and relaxed, ready to enjoy the rest of your evening.
Contact us today to learn more about our kitchen remodeling services.
Find the right local pro for your project
 Structure Home
Set upon an oversized and highly sought-after creekside lot in Brentwood, this two story home and full guest home exude a casual, contemporary farmhouse style and vibe. The main residence boasts 5 bedrooms and 5.5 bathrooms, each ensuite with thoughtful touches that accentuate the home’s overall classic finishes. The master retreat opens to a large balcony overlooking the yard accented by mature bamboo and palms. Other features of the main house include European white oak floors, recessed lighting, built in speaker system, attached 2-car garage and a laundry room with 2 sets of state-of-the-art Samsung washers and dryers. The bedroom suite on the first floor enjoys its own entrance, making it ideal for guests. The open concept kitchen features Calacatta marble countertops, Wolf appliances, wine storage, dual sinks and dishwashers and a walk-in butler’s pantry. The loggia is accessed via La Cantina bi-fold doors that fully open for year-round alfresco dining on the terrace, complete with an outdoor fireplace. The wonderfully imagined yard contains a sparkling pool and spa and a crisp green lawn and lovely deck and patio areas. Step down further to find the detached guest home, which was recognized with a Decade Honor Award by the Los Angeles Chapter of the AIA in 2006, and, in fact, was a frequent haunt of Frank Gehry who inspired its cubist design. The guest house has a bedroom and bathroom, living area, a newly updated kitchen and is surrounded by lush landscaping that maximizes its creekside setting, creating a truly serene oasis.
 Designscapes of Long Island
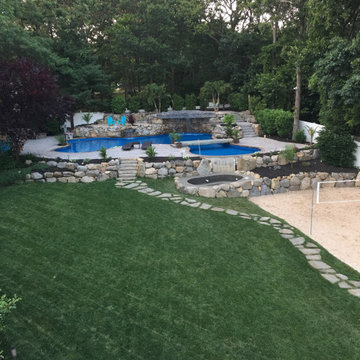
Imagine stepping into your backyard oasis, where a magnificent pool with cascading waterfalls and a charming stone bridge awaits. This isn't just a dream – it's a reality we can create for you. Our expert craftsmen specialize in bringing your vision to life, crafting customized landscape designs that transform your outdoor space into a breathtaking retreat.
From the soothing sound of water falling over natural stone to the unique experience of relaxing on a bench beneath a waterfall, every detail is meticulously planned and executed to perfection. We don't just build pools; we create immersive environments that elevate your lifestyle and add value to your property.
Our landscape design services go beyond pools. We can incorporate other elements to enhance your outdoor living experience. Picture yourself gathered around a beautiful fire pit on cool evenings, the flames dancing as you enjoy quality time with family and friends. Our designers can seamlessly integrate these features into your overall landscape design, creating a cohesive and stunning outdoor space.
Your dream pool and outdoor living area are within reach – why wait to make it a reality? Take the first step towards your personal paradise. Request a free quote today and let's start designing the pool and landscape of your dreams! Our team is ready to turn your backyard into a luxurious retreat that you'll enjoy for years to come.

 Jennifer Hayman Design Group
The owner of this newly built Kingsway Tudor home had acquired the empty lot behind, offering the opportunity to create a series of outdoor rooms that stretch beyond what would be imaginable.
The first third of this garden offers a structured over-sized deck and lower stone terrace for entertaining, which steps down to a long lawn allee anchored on both sides with deep gardens reaching almost 20 ft. At the back of the garden, we have a reclaimed barn timber pergola set on concrete pillars with wisteria draping the secluded sitting area offering a true oasis in the heart of the city.



Sponsored
Columbus, OH

Hope Restoration & General Contracting
Columbus Design-Build, Kitchen & Bath Remodeling, Historic Renovations
 Structure Home
Set upon an oversized and highly sought-after creekside lot in Brentwood, this two story home and full guest home exude a casual, contemporary farmhouse style and vibe. The main residence boasts 5 bedrooms and 5.5 bathrooms, each ensuite with thoughtful touches that accentuate the home’s overall classic finishes. The master retreat opens to a large balcony overlooking the yard accented by mature bamboo and palms. Other features of the main house include European white oak floors, recessed lighting, built in speaker system, attached 2-car garage and a laundry room with 2 sets of state-of-the-art Samsung washers and dryers. The bedroom suite on the first floor enjoys its own entrance, making it ideal for guests. The open concept kitchen features Calacatta marble countertops, Wolf appliances, wine storage, dual sinks and dishwashers and a walk-in butler’s pantry. The loggia is accessed via La Cantina bi-fold doors that fully open for year-round alfresco dining on the terrace, complete with an outdoor fireplace. The wonderfully imagined yard contains a sparkling pool and spa and a crisp green lawn and lovely deck and patio areas. Step down further to find the detached guest home, which was recognized with a Decade Honor Award by the Los Angeles Chapter of the AIA in 2006, and, in fact, was a frequent haunt of Frank Gehry who inspired its cubist design. The guest house has a bedroom and bathroom, living area, a newly updated kitchen and is surrounded by lush landscaping that maximizes its creekside setting, creating a truly serene oasis.

 Rudloff Custom Builders
The eating area connected to the kitchen is filled with light courtesy of the numerous windows and a set of French doors. The vaulted ceililng contributes to the airy feeling of the space.
Sleek and contemporary, this beautiful home is located in Villanova, PA. Blue, white and gold are the palette of this transitional design. With custom touches and an emphasis on flow and an open floor plan, the renovation included the kitchen, family room, butler’s pantry, mudroom, two powder rooms and floors.
Rudloff Custom Builders has won Best of Houzz for Customer Service in 2014, 2015 2016, 2017 and 2019. We also were voted Best of Design in 2016, 2017, 2018, 2019 which only 2% of professionals receive. Rudloff Custom Builders has been featured on Houzz in their Kitchen of the Week, What to Know About Using Reclaimed Wood in the Kitchen as well as included in their Bathroom WorkBook article. We are a full service, certified remodeling company that covers all of the Philadelphia suburban area. This business, like most others, developed from a friendship of young entrepreneurs who wanted to make a difference in their clients’ lives, one household at a time. This relationship between partners is much more than a friendship. Edward and Stephen Rudloff are brothers who have renovated and built custom homes together paying close attention to detail. They are carpenters by trade and understand concept and execution. Rudloff Custom Builders will provide services for you with the highest level of professionalism, quality, detail, punctuality and craftsmanship, every step of the way along our journey together.
Specializing in residential construction allows us to connect with our clients early in the design phase to ensure that every detail is captured as you imagined. One stop shopping is essentially what you will receive with Rudloff Custom Builders from design of your project to the construction of your dreams, executed by on-site project managers and skilled craftsmen. Our concept: envision our client’s ideas and make them a reality. Our mission: CREATING LIFETIME RELATIONSHIPS BUILT ON TRUST AND INTEGRITY.
Photo Credit: Linda McManus Images

 Blue Ridge, Inc.
Steven F. Fox Photography
Inspiration for a large coastal stone patio remodel in Grand Rapids
Inspiration for a large coastal stone patio remodel in Grand Rapids
 Jennifer Hayman Design Group
The owner of this newly built Kingsway Tudor home had acquired the empty lot behind, offering the opportunity to create a series of outdoor rooms that stretch beyond what would be imaginable.
The first third of this garden offers a structured over-sized deck and lower stone terrace for entertaining, which steps down to a long lawn allee anchored on both sides with deep gardens reaching almost 20 ft. At the back of the garden, we have a reclaimed barn timber pergola set on concrete pillars with wisteria draping the secluded sitting area offering a true oasis in the heart of the city.
 Rudloff Custom Builders
The light filled, step down family room has a custom, vaulted tray ceiling and double sets of French doors with aged bronze hardware leading to the patio. Tucked away in what looks like a closet, the built-in home bar has Sub-Zero drink drawers. The gorgeous Rumford double-sided fireplace (the other side is outside on the covered patio) has a custom-made plaster moulding surround with a beige herringbone tile insert.
Rudloff Custom Builders has won Best of Houzz for Customer Service in 2014, 2015 2016, 2017, 2019, and 2020. We also were voted Best of Design in 2016, 2017, 2018, 2019 and 2020, which only 2% of professionals receive. Rudloff Custom Builders has been featured on Houzz in their Kitchen of the Week, What to Know About Using Reclaimed Wood in the Kitchen as well as included in their Bathroom WorkBook article. We are a full service, certified remodeling company that covers all of the Philadelphia suburban area. This business, like most others, developed from a friendship of young entrepreneurs who wanted to make a difference in their clients’ lives, one household at a time. This relationship between partners is much more than a friendship. Edward and Stephen Rudloff are brothers who have renovated and built custom homes together paying close attention to detail. They are carpenters by trade and understand concept and execution. Rudloff Custom Builders will provide services for you with the highest level of professionalism, quality, detail, punctuality and craftsmanship, every step of the way along our journey together.
Specializing in residential construction allows us to connect with our clients early in the design phase to ensure that every detail is captured as you imagined. One stop shopping is essentially what you will receive with Rudloff Custom Builders from design of your project to the construction of your dreams, executed by on-site project managers and skilled craftsmen. Our concept: envision our client’s ideas and make them a reality. Our mission: CREATING LIFETIME RELATIONSHIPS BUILT ON TRUST AND INTEGRITY.
Photo Credit: Linda McManus Images
 Timberlyne Group
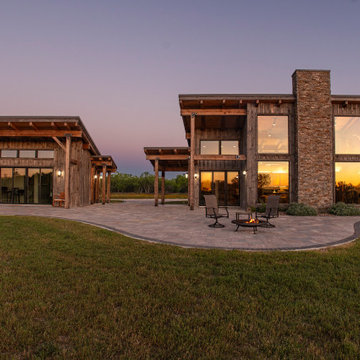
Based on Timberlyne's Pre-Design, the Steamboat, this peaceful waterside retreat in Texas is the perfect escape. With a modern single-slope roof and statement fireplace, the exterior creates a picturesque scene. The customer desired extra room for guests, with added privacy, so Timberlyne developed a matching single-slope guest house for the property. With plenty of space to entertain, it's easy to imagine relaxing on the patio with loved ones as the home reflections ripple on the lake.
Step inside and find a home that seamlessly blends with its surroundings. The exposed post-and-beam frame, a nod to the home's natural setting, is visible in every room. This structure choice is enhanced by the dark earth tones that dominate the home's aesthetic. Oversized windows bring the outdoors inside, as natural light warms the house and allows guests to enjoy the great outdoors in any season.
The Waterfront Serenity takes a traditional fishing cabin to new heights with its modern and sleek style. It's sure to capture the attention of any angler looking to create a place to relax and bait a hook.

Sponsored
Columbus, OH
Free consultation for landscape design!

Peabody Landscape Group
Columbus' Reliable Landscape Design & Contracting
 Mayer's Construction and Remodeling
Transforming Dreams into Reality: A Hillsborough Outdoor Remodeling Showcase
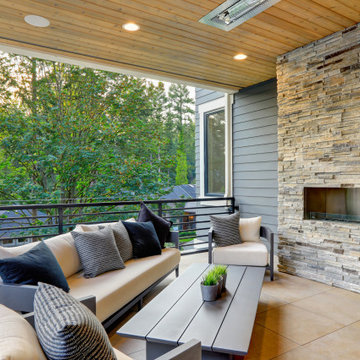
Discover the epitome of luxury and functionality with our recent masterpiece in Hillsborough. Nestled in the heart of this picturesque neighborhood, our team turned a simple residence into a haven of elegance.
Outdoor Oasis:
Step into a world where the outdoors become an extension of your home. Our patio remodel invites you to unwind in style. Imagine evenings by the fireplace, laughter around the BBQ, and creating culinary wonders in the outdoor kitchen.
Stone Elegance:
Witness the artistry of stone in every detail. From intricate pathways to statement-making walls, we've seamlessly blended nature's beauty with modern design.
The Heart of Gatherings:
The focal point of this project is the outdoor kitchen and BBQ area. It's not just a place to cook; it's a stage for creating lasting memories with friends and family.
This project isn't just about construction; it's a testament to turning dreams into reality. Every brick laid and every detail perfected is a brushstroke in the canvas of sophisticated living.
Welcome home to Hillsborough, where your vision meets our craftsmanship!
Check out the snapshots of this transformation below.
 Timberlyne Group
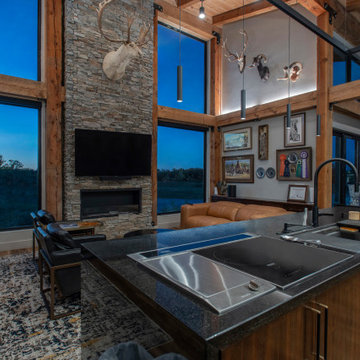
Based on Timberlyne's Pre-Design, the Steamboat, this peaceful waterside retreat in Texas is the perfect escape. With a modern single-slope roof and statement fireplace, the exterior creates a picturesque scene. The customer desired extra room for guests, with added privacy, so Timberlyne developed a matching single-slope guest house for the property. With plenty of space to entertain, it's easy to imagine relaxing on the patio with loved ones as the home reflections ripple on the lake.
Step inside and find a home that seamlessly blends with its surroundings. The exposed post-and-beam frame, a nod to the home's natural setting, is visible in every room. This structure choice is enhanced by the dark earth tones that dominate the home's aesthetic. Oversized windows bring the outdoors inside, as natural light warms the house and allows guests to enjoy the great outdoors in any season.
The Waterfront Serenity takes a traditional fishing cabin to new heights with its modern and sleek style. It's sure to capture the attention of any angler looking to create a place to relax and bait a hook.
 Mayer's Construction and Remodeling
Transforming Dreams into Reality: A Hillsborough Outdoor Remodeling Showcase
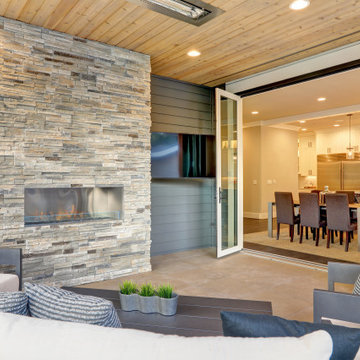
Discover the epitome of luxury and functionality with our recent masterpiece in Hillsborough. Nestled in the heart of this picturesque neighborhood, our team turned a simple residence into a haven of elegance.
Outdoor Oasis:
Step into a world where the outdoors become an extension of your home. Our patio remodel invites you to unwind in style. Imagine evenings by the fireplace, laughter around the BBQ, and creating culinary wonders in the outdoor kitchen.
Stone Elegance:
Witness the artistry of stone in every detail. From intricate pathways to statement-making walls, we've seamlessly blended nature's beauty with modern design.
The Heart of Gatherings:
The focal point of this project is the outdoor kitchen and BBQ area. It's not just a place to cook; it's a stage for creating lasting memories with friends and family.
This project isn't just about construction; it's a testament to turning dreams into reality. Every brick laid and every detail perfected is a brushstroke in the canvas of sophisticated living.
Welcome home to Hillsborough, where your vision meets our craftsmanship!
Check out the snapshots of this transformation below.
 Phoenix Home Remodeling
Brittany was an absolutely blast to work with on this kitchen remodel and whole home remodel.
Here is the review she gave us:
"Thank you so much for everything!! This company is amazing! I was a nervous wreck when we bought our first “fixer upper” home. I had no idea where to start or what to do. Jeremy was one of the only contractors that reached out to me, out of the many I contacted, calmed my nerves and walked me through ever step! My house feels like a different home! It’s beautiful, clean and everything is done to perfection!! I couldn’t imagine going with any one else! Thank you Phoenix Home Remodeling!!"
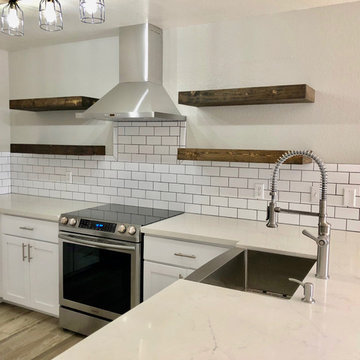
We remodeled her kitchen from an old 80's style to a clean farmhouse and industrial look.
I really like the kitchen sink and farmhouse sink she chose. The kitchen shelves are beautiful!
We love working in Chandler, Arizona and Brittany was a fantastic homeowner who couldn't have made it more fun on this kitchen remodel!

Sponsored
Westerville, OH

Custom Home Works
Franklin County's Award-Winning Design, Build and Remodeling Expert
 Timberlyne Group
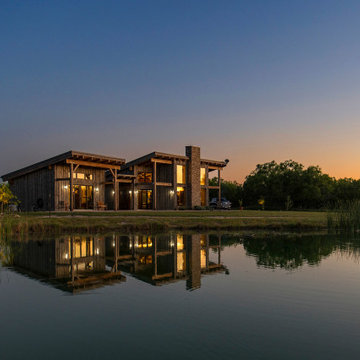
Based on Timberlyne's Pre-Design, the Steamboat, this peaceful waterside retreat in Texas is the perfect escape. With a modern single-slope roof and statement fireplace, the exterior creates a picturesque scene. The customer desired extra room for guests, with added privacy, so Timberlyne developed a matching single-slope guest house for the property. With plenty of space to entertain, it's easy to imagine relaxing on the patio with loved ones as the home reflections ripple on the lake.
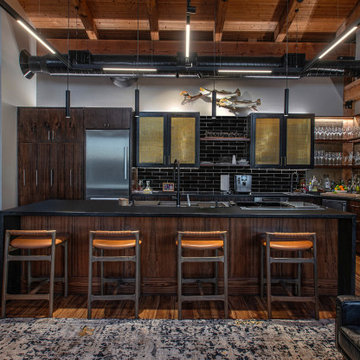
Step inside and find a home that seamlessly blends with its surroundings. The exposed post-and-beam frame, a nod to the home's natural setting, is visible in every room. This structure choice is enhanced by the dark earth tones that dominate the home's aesthetic. Oversized windows bring the outdoors inside, as natural light warms the house and allows guests to enjoy the great outdoors in any season.
The Waterfront Serenity takes a traditional fishing cabin to new heights with its modern and sleek style. It's sure to capture the attention of any angler looking to create a place to relax and bait a hook.

 Vision Interiors
This client wanted a deep corner tub that was easy to get into, so we created some small steps with a handrail and accented them with some fun red glass. The vessel sinks are from oceana glass and add a nice finishing touch.
 Timberlyne Group
Based on Timberlyne's Pre-Design, the Steamboat, this peaceful waterside retreat in Texas is the perfect escape. With a modern single-slope roof and statement fireplace, the exterior creates a picturesque scene. The customer desired extra room for guests, with added privacy, so Timberlyne developed a matching single-slope guest house for the property. With plenty of space to entertain, it's easy to imagine relaxing on the patio with loved ones as the home reflections ripple on the lake.
Step inside and find a home that seamlessly blends with its surroundings. The exposed post-and-beam frame, a nod to the home's natural setting, is visible in every room. This structure choice is enhanced by the dark earth tones that dominate the home's aesthetic. Oversized windows bring the outdoors inside, as natural light warms the house and allows guests to enjoy the great outdoors in any season.
The Waterfront Serenity takes a traditional fishing cabin to new heights with its modern and sleek style. It's sure to capture the attention of any angler looking to create a place to relax and bait a hook.
75