
Search results for "Imagine" in Home Design Ideas


 Margot Hartford Photography
Photo: Margot Hartford © 2014 Houzz
Design: Natural Flow Interiors
http://www.houzz.com/ideabooks/25418674/list/My-Houzz--Casual--Organic-Elegance-in-California
Find the right local pro for your project


 Luxe Nest
Corner shower - traditional gray tile corner shower idea in Chicago with gray walls, an undermount sink and a hinged shower door

 Paragon Custom Builders
The zinc countertops on this Bar as well as the character grade European white oak floors provide a modernized rustic feel to this Game Room.
Basement - large farmhouse underground medium tone wood floor and brown floor basement idea in San Francisco with white walls
Basement - large farmhouse underground medium tone wood floor and brown floor basement idea in San Francisco with white walls
 Imagine Inc — Home & Commercial Design
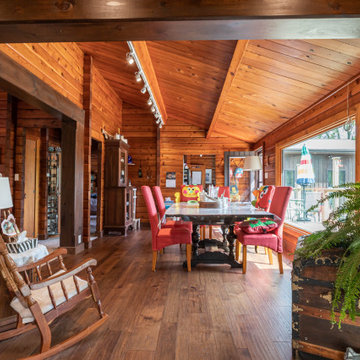
Example of a mid-sized mountain style medium tone wood floor, brown floor, vaulted ceiling and wood wall dining room design in Toronto with brown walls


 Imagine Home Organization, LLC
This closet was close to the guest bathroom and kitchen. The space was transformed using ELFA shelving to house cookbooks, sorted by genre and towels for the guest bath.


 Imagine Entrepreneurs/Patios, Balcons & Clotures
Balcony - large victorian front yard wood railing balcony idea with a roof extension

 Imagine
Door de bestaande eiken balken zwart te schilderen heeft de inkomhal een compleet nieuwe uitstraling. De natuurstenen vloer (Piere de Tavel) zorgt voor de nodige tactiliteit ten opzicht van het gladde schilderwerk.

 Imagine Surfaces
Chivalry Blue recycled glass countertop by Vetrazzo. A great clean look for a unique kitchen unlike any other!
Inspiration for a modern eat-in kitchen remodel in DC Metro with recycled glass countertops and white backsplash
Inspiration for a modern eat-in kitchen remodel in DC Metro with recycled glass countertops and white backsplash
 Liz Mearns | Imagine Design
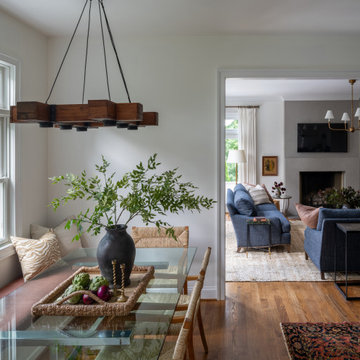
Custom banquette seating maximizes space in this kitchen eating area
Transitional dining room photo in DC Metro
Transitional dining room photo in DC Metro

 Imagine Living
Kids' bedroom - bedroom and large modern boy carpeted kids' bedroom idea in London with white walls


 Anne Rue Interiors
Inspiration for a mediterranean l-shaped medium tone wood floor eat-in kitchen remodel in Orlando with raised-panel cabinets, distressed cabinets and an island

 Mark S. Garff, Landscape Architect
Already partially enclosed by an ipe fence and concrete wall, our client had a vision of an outdoor courtyard for entertaining on warm summer evenings since the space would be shaded by the house in the afternoon. He imagined the space with a water feature, lighting and paving surrounded by plants.
With our marching orders in place, we drew up a schematic plan quickly and met to review two options for the space. These options quickly coalesced and combined into a single vision for the space. A thick, 60” tall concrete wall would enclose the opening to the street – creating privacy and security, and making a bold statement. We knew the gate had to be interesting enough to stand up to the large concrete walls on either side, so we designed and had custom fabricated by Dennis Schleder (www.dennisschleder.com) a beautiful, visually dynamic metal gate.
Other touches include drought tolerant planting, bluestone paving with pebble accents, crushed granite paving, LED accent lighting, and outdoor furniture. Both existing trees were retained and are thriving with their new soil.
Photography by: http://www.coreenschmidt.com/

 IMAGINE LIGHTING COMPANY
Low voltage lighting is so nice to work with because you can change your lighting as your landscaping changes. This yard was redone to include the beautiful oversized pot in the planter and the large olive tree that sat there before was moved to the side yard.
190