
Search results for "Imagine" in Home Design Ideas
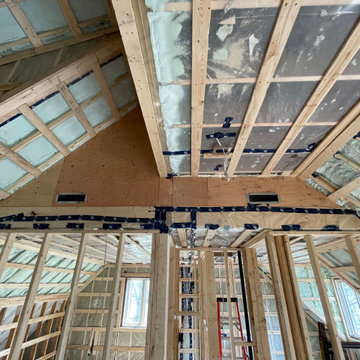
 Imagine Entrepreneurs/Patios, Balcons & Clotures
Rénovation majeur d'une maison. Major house renovation
Huge 1950s orange two-story brick house exterior idea in Montreal with a shingle roof and a black roof
Huge 1950s orange two-story brick house exterior idea in Montreal with a shingle roof and a black roof
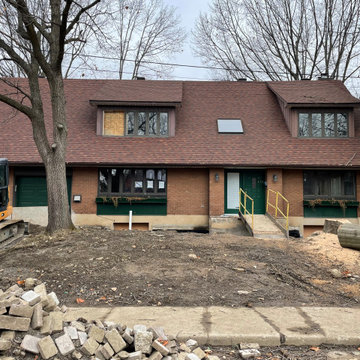 Imagine Entrepreneurs/Patios, Balcons & Clotures
Rénovation majeur d'une maison. Major house renovation
Example of a huge mid-century modern orange two-story brick house exterior design in Montreal with a shingle roof and a black roof
Example of a huge mid-century modern orange two-story brick house exterior design in Montreal with a shingle roof and a black roof
 Imagine Entrepreneurs/Patios, Balcons & Clotures
Rénovation majeur d'une maison. Major house renovation
Huge mid-century modern orange two-story brick house exterior idea in Montreal with a shingle roof and a black roof
Huge mid-century modern orange two-story brick house exterior idea in Montreal with a shingle roof and a black roof
Find the right local pro for your project

 RE:imagine
Inspiration for a mid-sized contemporary u-shaped marble floor eat-in kitchen remodel in Miami with an undermount sink, flat-panel cabinets, dark wood cabinets, quartz countertops, multicolored backsplash, matchstick tile backsplash, stainless steel appliances and an island
 RE:imagine
Inspiration for a large transitional u-shaped marble floor eat-in kitchen remodel in Miami with an undermount sink, shaker cabinets, white cabinets, quartz countertops, gray backsplash, glass tile backsplash, stainless steel appliances and an island

 R. Cartwright Design
Heidi Zeiger Photography
Inspiration for a large coastal living room library remodel with beige walls and no tv
Inspiration for a large coastal living room library remodel with beige walls and no tv

 Alpha Stone Works Inc
Photography: Philip Clayton-Thompson
House Plan Design: Blondino Design
Interior Design: Garrison Hullinger Design
Builder: Tamarack
Elegant light wood floor eat-in kitchen photo in Portland with white cabinets, granite countertops, white backsplash, stainless steel appliances, two islands, an undermount sink, shaker cabinets, subway tile backsplash and gray walls
Elegant light wood floor eat-in kitchen photo in Portland with white cabinets, granite countertops, white backsplash, stainless steel appliances, two islands, an undermount sink, shaker cabinets, subway tile backsplash and gray walls


 Rudloff Custom Builders
Renovations made this house bright, open, and modern. In addition to installing white oak flooring, we opened up and brightened the living space by removing a wall between the kitchen and family room and added large windows to the kitchen. In the family room, we custom made the built-ins with a clean design and ample storage. In the family room, we custom-made the built-ins. We also custom made the laundry room cubbies, using shiplap that we painted light blue.
Rudloff Custom Builders has won Best of Houzz for Customer Service in 2014, 2015 2016, 2017 and 2019. We also were voted Best of Design in 2016, 2017, 2018, 2019 which only 2% of professionals receive. Rudloff Custom Builders has been featured on Houzz in their Kitchen of the Week, What to Know About Using Reclaimed Wood in the Kitchen as well as included in their Bathroom WorkBook article. We are a full service, certified remodeling company that covers all of the Philadelphia suburban area. This business, like most others, developed from a friendship of young entrepreneurs who wanted to make a difference in their clients’ lives, one household at a time. This relationship between partners is much more than a friendship. Edward and Stephen Rudloff are brothers who have renovated and built custom homes together paying close attention to detail. They are carpenters by trade and understand concept and execution. Rudloff Custom Builders will provide services for you with the highest level of professionalism, quality, detail, punctuality and craftsmanship, every step of the way along our journey together.
Specializing in residential construction allows us to connect with our clients early in the design phase to ensure that every detail is captured as you imagined. One stop shopping is essentially what you will receive with Rudloff Custom Builders from design of your project to the construction of your dreams, executed by on-site project managers and skilled craftsmen. Our concept: envision our client’s ideas and make them a reality. Our mission: CREATING LIFETIME RELATIONSHIPS BUILT ON TRUST AND INTEGRITY.
Photo Credit: Linda McManus Images
 Imagine Entrepreneurs/Patios, Balcons & Clotures
Rénovation majeur d'une maison. Major house renovation
Huge 1950s orange two-story brick house exterior idea in Montreal with a shingle roof and a black roof
Huge 1950s orange two-story brick house exterior idea in Montreal with a shingle roof and a black roof

 Susan Manrao Design
Laure Joliet Photography
This childs room ignites the imagination in every corner. With a central lighting fixture by Shades of Light custom mounted to create a fun shape, the scape is playful and the vibe is colorful. Storage was key so all toys have their home in this organize wall unit with bright colored cubbies.

 A & K Custom Cabinetry
Inspiration for a small timeless galley dark wood floor and brown floor enclosed kitchen remodel in Minneapolis with a farmhouse sink, shaker cabinets, white cabinets, granite countertops, gray backsplash, marble backsplash, paneled appliances, no island and white countertops

 MODEL DESIGN INC.
Photography by Chipper Hatter
Inspiration for a large timeless backyard rectangular lap pool fountain remodel in Los Angeles
Inspiration for a large timeless backyard rectangular lap pool fountain remodel in Los Angeles

 MODCLAIR
Inspiration for a large transitional master dark wood floor and brown floor bedroom remodel in New York with blue walls and no fireplace

 User
ADA Shower – With the client in mind and without sacrificing style, we made this master bathroom wheelchair friendly by utilizing a zero-entry shower pan, handheld shower, and bench seat.

 Imagine Backyard Living
Galaxy Outdoor is the nation’s premier designer and builder of custom outdoor kitchens. They manufacture custom built cabinets for outdoor kitchen islands, fire pits, fire tables, Kamado Smoker Grills and other outdoor accessories. Contact Imagine Backyard Living to make your outdoor dream a reality with Galaxy Outdoor!

 Plan-it Earth Design
A hobbit house invites curiosity and imaginative nature play. A slide goes down the back of the mound to a grassy play area beyond.
Hobbit door by Jane Hart-Meyer www.janesbackyard.com
Earthship constructed by J. Walter Landscape & Irrigation www.jwlic.com
Photo by: Amy Whitworth
 Imagine Backyard Living
 brings together the top brands in spas and hot tubs, patio furniture, landscaping, accessories and maintenance under one roof to create unique and exceptional environments.

 Schultz Builders LLC
Paramount Online Marketing
Large trendy walk-out medium tone wood floor basement photo in Grand Rapids with gray walls and no fireplace
Large trendy walk-out medium tone wood floor basement photo in Grand Rapids with gray walls and no fireplace

 River Road Farms
Imagine walking outside your home and pulling fresh fruit off the stem. Espalier fruit trees are like having an orchard in your own yard. Plus, in addition to producing delicious fruit, the ornamental shapes have a high wow-factor and require a small footprint. Fruiting espalier trees are available from River Road Farms in a variety of designs. Please call 800-297-1435 or email RIVERRD@USIT.NET for availability.
229