
Search results for "Imagine" in Home Design Ideas


 Carson's Cabinetry & Design
Cabinetry by Carson's Cabinetry & Design Home by Dibros Design & Construction
Photo by Aaron W. Bailey
Inspiration for a large timeless master ceramic tile and brown floor claw-foot bathtub remodel in Miami with an undermount sink, dark wood cabinets, quartz countertops, beige walls and recessed-panel cabinets
Inspiration for a large timeless master ceramic tile and brown floor claw-foot bathtub remodel in Miami with an undermount sink, dark wood cabinets, quartz countertops, beige walls and recessed-panel cabinets


Find the right local pro for your project

 Eric Soltan Architectural & Interiors Photography
Photo credit: Eric Soltan - www.ericsoltan.com
Alcove shower - large contemporary master marble tile and gray tile concrete floor and gray floor alcove shower idea in New York with an integrated sink, concrete countertops, a hinged shower door, gray countertops, open cabinets and gray walls
Alcove shower - large contemporary master marble tile and gray tile concrete floor and gray floor alcove shower idea in New York with an integrated sink, concrete countertops, a hinged shower door, gray countertops, open cabinets and gray walls

 Prentiss Balance Wickline Architects
Steve Keating Photography
This is an example of a small rustic back porch design in Seattle with a roof extension.
This is an example of a small rustic back porch design in Seattle with a roof extension.

 Imagine Inc — Home & Commercial Design
Inspiration for a large farmhouse multicolored two-story mixed siding gable roof remodel in Toronto with a mixed material roof

 Imagine Backyard Living
 brings together the top brands in spas and hot tubs, patio furniture, landscaping, accessories and maintenance under one roof to create unique and exceptional environments.
 Imagine Inc — Home & Commercial Design
Example of a large cottage multicolored two-story mixed siding gable roof design in Toronto with a mixed material roof

 Imagine Living
Kids' bedroom - bedroom and large modern boy carpeted kids' bedroom idea in London with brown walls
 Delphinium Design
Builder: Watershed Builder
Photography: Michael Blevins
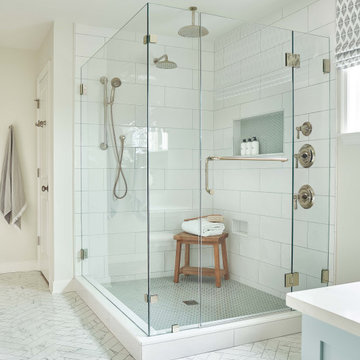
A large walk-in shower in Charlotte with double shower head, custom shower niche, white running bond pattern wall tile, and light gray hexagon mosaic tile floor
 Imagine Inc — Home & Commercial Design
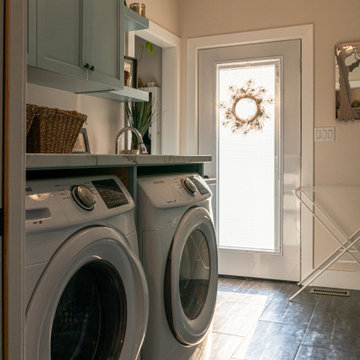
Dedicated laundry room - mid-sized transitional galley ceramic tile and black floor dedicated laundry room idea in Toronto with an utility sink, shaker cabinets, blue cabinets, laminate countertops, beige walls, a side-by-side washer/dryer and white countertops
 Imagine Inc — Home & Commercial Design
Mid-sized elegant brown two-story mixed siding house exterior photo in Toronto with a hip roof and a shingle roof

 Studio H Landscape Architecture
Poolside fire pit and barbecue with dining area. Stone limestone pavers with porcelain veneer throughout.
Studio H Landscape Architecture
Patio - small contemporary backyard rectangular and stone patio idea in Los Angeles with a fire pit
Patio - small contemporary backyard rectangular and stone patio idea in Los Angeles with a fire pit

 Imagine Kitchen & Bath
Inspiration for a mid-sized contemporary master white tile and porcelain tile slate floor alcove bathtub remodel in Houston with an integrated sink, raised-panel cabinets, white cabinets, quartzite countertops, a two-piece toilet and gray walls

 Kate Glicksberg Photography
This is a gut renovation of a townhouse in Harlem.
Kate Glicksberg Photography
Example of a small eclectic formal and open concept light wood floor and beige floor living room design in New York with white walls, a standard fireplace and no tv
Example of a small eclectic formal and open concept light wood floor and beige floor living room design in New York with white walls, a standard fireplace and no tv

 Imagine Backyard Living
 brings together the top brands in spas and hot tubs, patio furniture, landscaping, accessories and maintenance under one roof to create unique and exceptional environments.
 Imagine Backyard Living
 brings together the top brands in spas and hot tubs, patio furniture, landscaping, accessories and maintenance under one roof to create unique and exceptional environments.

 Paul Kelley Architecture
Study room - mid-sized rustic freestanding desk concrete floor study room idea in San Francisco with brown walls and no fireplace

 threshold interiors
Location: New York, NY, United States
This Loft was tastefully renovated back in the '90s, but was due for an update and an expansion of the kitchen and dining areas to accommodate the client's cooking skills and entertaining needs. EnlargIing the island and adding cabinetry to delineate the office, bar and dining areas was a priority. The bathroom was updated to feel like a tranquil spa with beautiful new tile, plumbing fixtures and cabinets. Our biggest challenge was coordinating the entire renovation while our client was out of town for the Summer!
Photographed by: James Salomon
234