
Search results for "Imaging" in Home Design Ideas
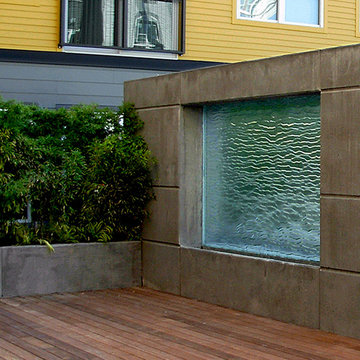
 Cast Glass Images Inc.
Check out this modern water fountain with textured cast glass that creates a tranquil, sophistication for any indoor or outdoor space.
Example of a trendy patio design in San Diego
Example of a trendy patio design in San Diego
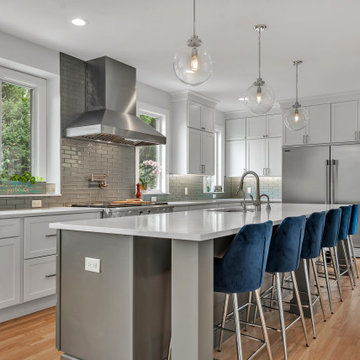
 Momentum Construction LLC
Inspiration for a large transitional galley medium tone wood floor and brown floor eat-in kitchen remodel in Detroit with an undermount sink, shaker cabinets, gray cabinets, quartzite countertops, blue backsplash, subway tile backsplash, stainless steel appliances, an island and white countertops

Find the right local pro for your project
 Merrill Construction Group
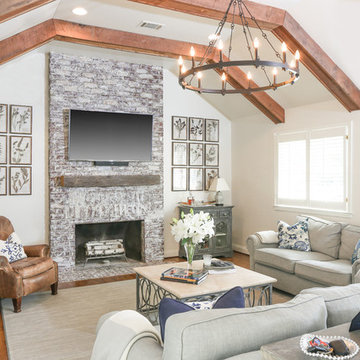
Living room - farmhouse medium tone wood floor and brown floor living room idea in Nashville with white walls, a standard fireplace and a wall-mounted tv

 avenue design inc
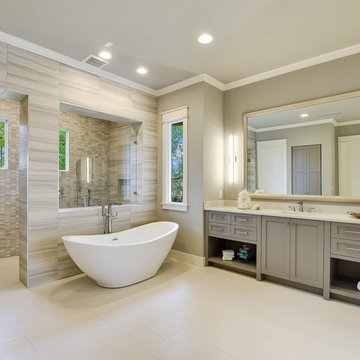

Example of a large trendy master white tile and porcelain tile porcelain tile and white floor bathroom design in Toronto with flat-panel cabinets, blue cabinets, a wall-mount toilet, white walls, an undermount sink, quartz countertops, a hinged shower door, white countertops and a niche
 New Image Construction

Large elegant entryway photo in Other with white walls and a dark wood front door
 Kurt Baum Architects

Transitional marble floor and white floor freestanding bathtub photo in Minneapolis with brown walls
 New Image Construction

Example of a mid-sized arts and crafts brown tile and porcelain tile bathroom design in Other with recessed-panel cabinets, dark wood cabinets, gray walls, an undermount sink and quartz countertops
 Brixton Developers & Co.

Inspiration for a coastal master marble floor and gray floor freestanding bathtub remodel in Los Angeles with recessed-panel cabinets, light wood cabinets, white walls, an undermount sink, marble countertops and gray countertops
 Michelle Berwick Design

Large transitional galley medium tone wood floor and beige floor eat-in kitchen photo in Toronto with an undermount sink, shaker cabinets, black cabinets, white backsplash, porcelain backsplash, black appliances, an island and white countertops
 Kate Grzymala Design

Open concept kitchen - mid-sized contemporary single-wall brown floor and dark wood floor open concept kitchen idea in Philadelphia with an undermount sink, shaker cabinets, white cabinets, stainless steel appliances, an island, gray countertops, granite countertops, multicolored backsplash and ceramic backsplash

 HB Design
Ed White

Trendy master brown tile and ceramic tile marble floor and white floor freestanding bathtub photo in Vancouver with flat-panel cabinets, dark wood cabinets, white walls, an undermount sink and marble countertops
Trendy master brown tile and ceramic tile marble floor and white floor freestanding bathtub photo in Vancouver with flat-panel cabinets, dark wood cabinets, white walls, an undermount sink and marble countertops

 Henry's Audio Visual Solutions DBA Audio Images
Mid-sized elegant enclosed carpeted and multicolored floor home theater photo in Orange County with brown walls and a projector screen

 Ziegler Doors Inc.
An original Ziegler Garage door design that has been one of our best selling and most talked about designs. The clean lines and square edges really shows the modern contemporary look and the stainless steel accent makes this door pop. This is what we call the modern 007, not only is this one of our best selling designs, it is also one of the most economical real wood doors in our product line. In order to accomplish this contemporary look we used a marine grade ply with a thick mahogany veneer for the wood base and then cut and folded stainless steel strips and embedded them into the face leaving this smooth seamless finish to this modern contemporary door and gate. Selecting a dark color stain for the wooden garage door made a fantastic contrast against the home's light white stucco and brick walls while pulling in some of the low slung roof tonalities.
We are the oldest original wood door manufacture in California dating back to its origination by Ziegler Sr. in 1968 we have always built our doors by paying special attention to the existing home's style and architectural elements. Creating a world-class garage door and gate combination that takes the natural modern architectural design of this home and embracing that same modern charm into our spectacularly built garage doors and pedestrian gates. Ziegler always delivers the best! 714-437-0870
This image is the exclusive property of Ziegler Doors, Inc. and are protected under the United States Copyright law. This image may not be reproduced, copied, transmitted or manipulated without the written permission of Ziegler Doors, Inc.
If you find a company using our images as their own, please contact us. We are aware of Dynamic Garage Doors steeling our images, we are taking legal action.
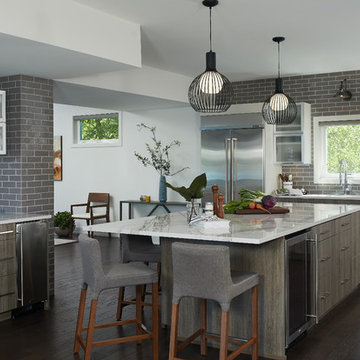
 Woodways
This Woodways kitchen brings a clean and cool aesthetic to the home. Contemporary storage solutions are used to create crisp and clean lines within the kitchen. With lack of wall space, vertical hinge cabinets are an excellent solution to designate space for each of your items while giving a maximum amount of storage. A large kitchen island adds storage as well. Suspended cabinets are also incorporated as a unique storage feature in the bar are where a wall is not present.
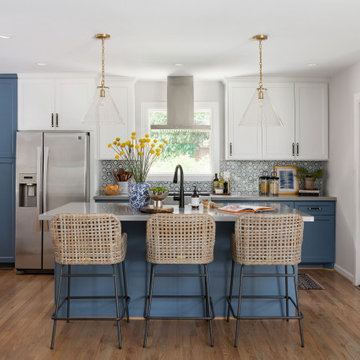
 MMI Design
MMI Design was hired to assist our client with with an extensive kitchen, living room, and dining remodel. The original floor plan was overly compartmentalized and the kitchen may have been the tiniest kitchen on the planet! By taking out a wall which separated the spaces and stealing square footage from the under-utilized dining room, MMI was able to transform the space into a light, bright and open floor plan. The new kitchen has room for multiple cooks with all the bells and whistles of modern day kitchens, and the living spaces are large enough to entertain friends and family. We are especially proud of this project, as we believe it is not only beautiful but also transformative in terms of the new livability of the spaces.
70