
Search results for "Imagining" in Home Design Ideas
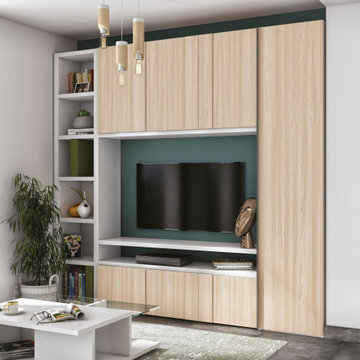
 GAUTIER TORONTO
Because our lifestyles are changing but our rooms stay the same size, IMAGINE reworks spaces with made-to-measure storage modules. A concept with thousands of possibilities. Create your fun and practical office or playroom.

 Adrienne DeRosa
Tucked neatly into an existing bay of the barn, the open kitchen is a comfortable hub of the home. Rather than create a solid division between the kitchen and the children's TV area, Franklin finished only the lower portion of the post-and-beam supports.
The ladder is one of the original features of the barn that Franklin could not imagine ever removing. Cleverly integrated into the support post, its original function allowed workers to climb above large haystacks and pick and toss hay down a chute to the feeding area below. Franklin's children, 10 and 14, also enjoy this aspect of their home. "The kids and their friends run, slide, climb up the ladder and have a ton of fun," he explains, "It’s a barn! It is a place to share with friends and family."
Adrienne DeRosa Photography
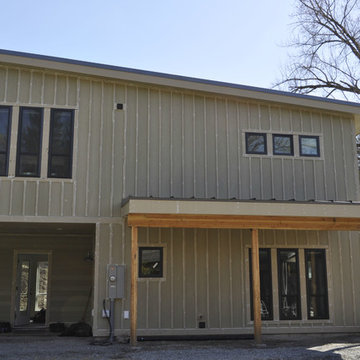
 Parsons Construction Inc
Mid-sized contemporary beige two-story mixed siding house exterior idea with a shed roof and a metal roof
Find the right local pro for your project

 Cuppett Kilpatrick Architecture + Interior Design
Ryann Ford
Dining room - country dark wood floor dining room idea in Austin
Dining room - country dark wood floor dining room idea in Austin

 User
UserJacob Snavely
Living room - coastal formal and enclosed dark wood floor living room idea in New York with beige walls, a standard fireplace, a brick fireplace and a wall-mounted tv
Living room - coastal formal and enclosed dark wood floor living room idea in New York with beige walls, a standard fireplace, a brick fireplace and a wall-mounted tv

 Mark Rockwood Photography
Mark Rockwood Photography
Kitchen - small traditional galley medium tone wood floor kitchen idea in Portland Maine with a farmhouse sink, white backsplash, stone slab backsplash, stainless steel appliances and a peninsula
Kitchen - small traditional galley medium tone wood floor kitchen idea in Portland Maine with a farmhouse sink, white backsplash, stone slab backsplash, stainless steel appliances and a peninsula


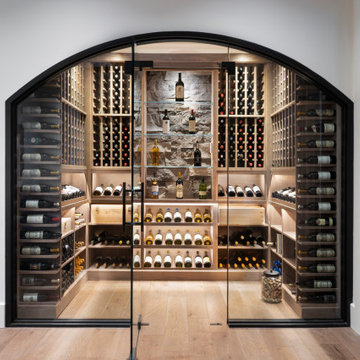
 Imagination Wine Cellars
Aluminum pegs, Backlit White Onyx, Black decorative stones, Glass door system
Inspiration for a mid-sized modern light wood floor and beige floor wine cellar remodel in Toronto with display racks
Inspiration for a mid-sized modern light wood floor and beige floor wine cellar remodel in Toronto with display racks

 Fireclay Tile
Anchored by a Navy Blue Hexagon Tile Backsplash, this transitional style kitchen serves up some nautical vibes with its classic blue and white color pairing. Love the look? Sample navy blue tiles and more at fireclaytile.com.
TILE SHOWN
6" Hexagon Tiles in Navy Blue
DESIGN
John Gioffre
PHOTOS
Leonid Furmansky
INSTALLER
Revent Remodeling + Construction

 Imagine Construction
This small primary bathroom was transformed into a retreat for the owner. The floors & walls are beautiful carrara marble. The subtle change in patterns add interest, without overpowering the eye.

 IMAGINE-Kitchen & Bath Studio, LLC
This modern © Copyright kitchen cabinet door has routing that can be painted or stained in any accent color. The exciting effect softly lifts the monochromatic kitchen to new level.

 Raptor Construction LLC.
Inspiration for a large contemporary master brown tile and porcelain tile porcelain tile and brown floor freestanding bathtub remodel in Denver with flat-panel cabinets, dark wood cabinets, an undermount sink, marble countertops and gray walls

 Parkwood Homes
Photos by Vic Moss, Moss Photography
Elegant open concept kitchen photo in Denver with an undermount sink, shaker cabinets, medium tone wood cabinets, beige backsplash and stainless steel appliances
Elegant open concept kitchen photo in Denver with an undermount sink, shaker cabinets, medium tone wood cabinets, beige backsplash and stainless steel appliances

 Drury Design
The custom height single ovens were placed side by side to allow for easy use and the large island provided plenty of work space. The combination of clean sleek lines with a variety of finishes and textures keeps this “beach house cottage look” current and comfortable.

 Well-Designed Home by Slater Interiors
OPPORTUNITY:
The client felt weighed down by the family heirlooms that she couldn’t bear to part with, but couldn’t imagine them in her own home.
RESULTS
We created a “new traditional” - integrating old family heirlooms and discovering the beauty among the relics. She is now proud to show the history that tells the story of one family.
We have recently been published on the St. Louis Home and Lifestyle magazine for this gallery wall! Learn more about the publication on our site! http://slaterinteriors.com/2015/10/custom-created-gallery-wall-featured-st-louis-homes-lifestyle-magazine/

 KW Designs
Chipper Hatter Photography
Inspiration for a mid-sized contemporary light wood floor kitchen remodel in San Diego
Inspiration for a mid-sized contemporary light wood floor kitchen remodel in San Diego





 Baran Studio Architecture
Scott Hargis
Inspiration for an industrial backyard patio remodel in San Francisco
Inspiration for an industrial backyard patio remodel in San Francisco
15