
Search results for "Imagining" in Home Design Ideas

 Chango
Architectural Advisement & Interior Design by Chango & Co.
Architecture by Thomas H. Heine
Photography by Jacob Snavely
See the story in Domino Magazine

 Kitchen Central
Mid-sized trendy u-shaped medium tone wood floor and brown floor kitchen photo in Austin with an undermount sink, shaker cabinets, gray cabinets, white backsplash, subway tile backsplash, stainless steel appliances, a peninsula, white countertops and quartz countertops

 Frankel Design Build
Study room - huge contemporary freestanding desk medium tone wood floor and brown floor study room idea in Houston with blue walls, a standard fireplace and a stone fireplace
Find the right local pro for your project

 Imagine Home Organization, LLC
We organized a beautiful built in closet system by item type and color and adjusting shelving to meet the needs of the contents.
Example of a large trendy women's dark wood floor walk-in closet design in Tampa with flat-panel cabinets and white cabinets
Example of a large trendy women's dark wood floor walk-in closet design in Tampa with flat-panel cabinets and white cabinets

 Imagine Surfaces
Example of an arts and crafts kitchen design in DC Metro with marble countertops, white backsplash, stainless steel appliances, an island and white countertops

 Plain & Posh
These homeowners were ready to update the home they had built when their girls were young. This was not a full gut remodel. The perimeter cabinetry mostly stayed but got new doors and height added at the top. The island and tall wood stained cabinet to the left of the sink are new and custom built and I hand-drew the design of the new range hood. The beautiful reeded detail came from our idea to add this special element to the new island and cabinetry. Bringing it over to the hood just tied everything together. We were so in love with this stunning Quartzite we chose for the countertops we wanted to feature it further in a custom apron-front sink. We were in love with the look of Zellige tile and it seemed like the perfect space to use it in.


 Imagine This Staged
Inspiration for a transitional formal dark wood floor and brown floor living room remodel in Orange County with gray walls

 Imagine Backyard Living
 has sourced the finest manufactures for grills, doors, drawers, smokers and more. We can custom build or you can choose from our fabulous pre-fabricated kitchens, fireplaces and grills from SunFire Grills and Primo Ceramic Grills. Stop by and see this exclusive product.

 Margot Hartford Photography
Photo: Margot Hartford Photography © 2015 Houzz
Home office - eclectic freestanding desk medium tone wood floor home office idea in Amsterdam
Home office - eclectic freestanding desk medium tone wood floor home office idea in Amsterdam

 lisa furey interiors
Our goal on this project was to create a live-able and open feeling space in a 690 square foot modern farmhouse. We planned for an open feeling space by installing tall windows and doors, utilizing pocket doors and building a vaulted ceiling. An efficient layout with hidden kitchen appliances and a concealed laundry space, built in tv and work desk, carefully selected furniture pieces and a bright and white colour palette combine to make this tiny house feel like a home. We achieved our goal of building a functionally beautiful space where we comfortably host a few friends and spend time together as a family.
John McManus
 Imagine Home Organization, LLC
We organized a beautiful built in closet system by item type and color and adjusting shelving to meet the needs of the contents.
Inspiration for a large contemporary women's dark wood floor walk-in closet remodel in Tampa with flat-panel cabinets and white cabinets
Inspiration for a large contemporary women's dark wood floor walk-in closet remodel in Tampa with flat-panel cabinets and white cabinets

 Lee Meier Interiors
Designer: Barbara Stowe, Allied ASID
The clients were looking for a complete update of their original 1960's kitchen. They requested a clean and fresh look that would withstand the test of time. Although the footprint remained the same, eliminating soffits allowed for full height cabinets and made the space look larger. Brookhaven by Wood-Mode cabinetry, a narrow pull-out pantry cabinet and custom built-in plate rack provide plenty of storage and the dual-fuel Wolf range and Sub-Zero refrigerator are welcome upgrades.
Classic colors of gray and yellow are repeated in the handmade ceramic tile back splash, the granite counter tops, porcelain plank tile flooring, decorative valance and the numerous fabrics.
Antique chairs upholstered with new fabrics and a farmhouse table made from old doors add warmth, while polished nickel hardware and Schonbek crystal pendants add a bit of bling.
The result is a kitchen that is wonderful to cook in as well as being a lovely gathering place for family and friends.

 Brian David Roberts | Interior Planning & Design
Inspiration for a large transitional u-shaped medium tone wood floor and brown floor open concept kitchen remodel in Seattle with shaker cabinets, white cabinets, quartz countertops, an island, white countertops, an undermount sink, white backsplash, subway tile backsplash and stainless steel appliances
 Imagine Homes Inc
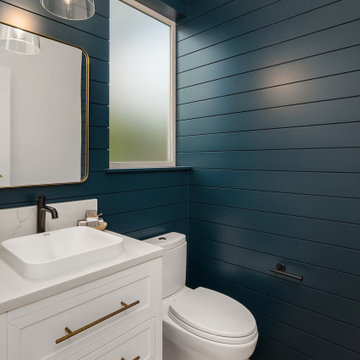
Example of a small beach style light wood floor and shiplap wall powder room design in Seattle with recessed-panel cabinets, white cabinets, a two-piece toilet, blue walls, a drop-in sink, quartzite countertops, white countertops and a freestanding vanity

 Zangara + Partners
Renovation of a 19th century townhome in New Orleans.
Architect: Zangara + Partners
Photographer: Jeffrey Johnston
Freestanding bathtub - large contemporary master freestanding bathtub idea in New Orleans with an undermount sink, flat-panel cabinets, white cabinets and white walls
Freestanding bathtub - large contemporary master freestanding bathtub idea in New Orleans with an undermount sink, flat-panel cabinets, white cabinets and white walls

 Imagine Castle, LLC.
the backsplash in the kitchenette is stack stone with a coordinating tile for easy clean up over the stove top.
Example of a large classic vinyl floor and brown floor basement design in Atlanta with beige walls and no fireplace
Example of a large classic vinyl floor and brown floor basement design in Atlanta with beige walls and no fireplace

 Liz Mearns | Imagine Design
Elegant medium tone wood floor and brown floor living room photo in DC Metro with white walls

 Melissa Peretti Imagination + Design
Melissa Peretti
Example of an eclectic entryway design in Toronto
Example of an eclectic entryway design in Toronto
210