
Search results for "Imagining" in Home Design Ideas

 Trinity Construction Services, LLC
Inspiration for a large transitional backyard deck remodel in Minneapolis with no cover


 Jim or Teresa Huffman
Fairfield, Iowa Modern Farmhouse Kitchen Design by Jim and Teresa Huffman
#JCHuffmanCabinetry
https://jchuffman.com/
Here is the design collaboration of two professionals – the homeowner, who is also a Real Estate Broker with a talent for design and the kitchen designer. The captivating result of their talent features a chef’s dream kitchen. Family and guests can join in the activities with island seating while everything is readily accessible for the cook in the cabinetry surrounding the multi-purpose island. This house remodel was designed with Modern Farmhouse style; warm, relaxing and full of charm delivering the feeling of a simpler time.
Find the right local pro for your project

 Jenn Verrier Photography
Transitional screened-in porch photo in DC Metro with a roof extension
Transitional screened-in porch photo in DC Metro with a roof extension

 Imagine Living
Bedroom and large minimalist boy carpeted kids' bedroom photo in London with white walls
 Your Kitchen Imagined, LLC
Lori Steigerwald Photographer
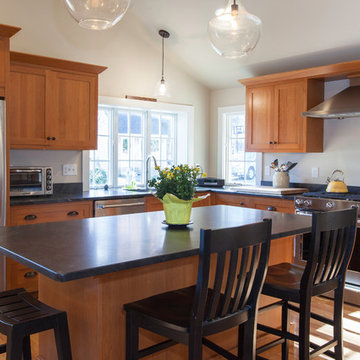
The Jet Mist granite tops from RSK Marble and Granite in Wilmington, MA have the look of a gray soapstone without the durability and matainence issues. Lots of bright light and lake views dictated the windows and their placement.

 Imagine Backyard Living
 brings together the top brands in spas and hot tubs, patio furniture, landscaping, accessories and maintenance under one roof to create unique and exceptional environments.
 Imagine More
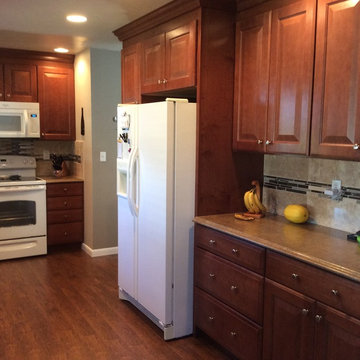
Shelly's new layout required the refrigerator to move enough to allow an 18" pantry to saddle up beside it and complete the look with 24" deep upper cabinets above it. The homeowners' original kitchen only had a few drawers and none beside the stove for utensils. Shelly included these in the new plan and the result creates much needed storage and visual interest.

 Liz Mearns | Imagine Design
Example of a mid-sized transitional medium tone wood floor, brown floor and wallpaper hallway design in DC Metro with white walls

 Imagineer Remodeling
Imagineer remodeling
RIVER ROCK – Known in the stone industry as “river rock” or “river run” gravel, this term is used to describe any type of decorative stone in Providence that has been naturally rounded and shaped by moving river water. It is usually separated by size, allowing homeowners to choose from small, medium, large and extra large sized river rock to use as stone ground cover or to create dry creek beds as a functional run-off for sustainable landscaping. It is important not to use river rock on a sloping surface, as the rounded edges of this type of decorative stone allows it to move and travel over time or with the flow of water, causing it to bunch and build up at the bottom of low spots or on the outside of curved areas.
 Haven Design and Construction
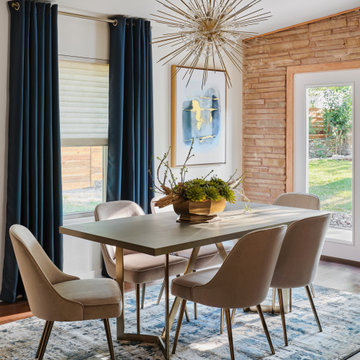
The design team elected to preserve the original stacked stone wall in the dining area. A striking sputnik chandelier further repeats the mid century modern design. Deep blue accents repeat throughout the home's main living area and the kitchen.


 Marrokal Design & Remodeling
Milan Kovacevic
Freestanding bathtub - mid-sized transitional master beige tile and subway tile porcelain tile freestanding bathtub idea in San Diego with green walls
Freestanding bathtub - mid-sized transitional master beige tile and subway tile porcelain tile freestanding bathtub idea in San Diego with green walls

 CSDesign llc
We designed and installed this 15 years ago, before digital camera's....so I'm looking for a picture of it running! :)
This is an example of a contemporary landscaping in Seattle.
This is an example of a contemporary landscaping in Seattle.

 Bangtel, LLC
All photos by Aleks Eva. 3rd floor of a 3 storey walk up. Freshly remodeled and designed by Liz Klafeta of Bangtel for New Era Chicago.
Example of a small eclectic guest bedroom design in Chicago with white walls
Example of a small eclectic guest bedroom design in Chicago with white walls

 Rudloff Custom Builders
This light and airy kitchen is the definition of elegance. It has white shaker cabinets with satin gold pulls topped with white quartz counters. The matching white quartz backsplash provides a clean look. The center piece of the room is the large island! With seating for four, the deep blue island is loaded with storage and has a drawer microwave. For a special touch on the white quartz counter, we used an extra thick quartz slab. The striking gold pendants are from Ferguson Lighting.
Sleek and contemporary, this beautiful home is located in Villanova, PA. Blue, white and gold are the palette of this transitional design. With custom touches and an emphasis on flow and an open floor plan, the renovation included the kitchen, family room, butler’s pantry, mudroom, two powder rooms and floors.
Rudloff Custom Builders has won Best of Houzz for Customer Service in 2014, 2015 2016, 2017 and 2019. We also were voted Best of Design in 2016, 2017, 2018, 2019 which only 2% of professionals receive. Rudloff Custom Builders has been featured on Houzz in their Kitchen of the Week, What to Know About Using Reclaimed Wood in the Kitchen as well as included in their Bathroom WorkBook article. We are a full service, certified remodeling company that covers all of the Philadelphia suburban area. This business, like most others, developed from a friendship of young entrepreneurs who wanted to make a difference in their clients’ lives, one household at a time. This relationship between partners is much more than a friendship. Edward and Stephen Rudloff are brothers who have renovated and built custom homes together paying close attention to detail. They are carpenters by trade and understand concept and execution. Rudloff Custom Builders will provide services for you with the highest level of professionalism, quality, detail, punctuality and craftsmanship, every step of the way along our journey together.
Specializing in residential construction allows us to connect with our clients early in the design phase to ensure that every detail is captured as you imagined. One stop shopping is essentially what you will receive with Rudloff Custom Builders from design of your project to the construction of your dreams, executed by on-site project managers and skilled craftsmen. Our concept: envision our client’s ideas and make them a reality. Our mission: CREATING LIFETIME RELATIONSHIPS BUILT ON TRUST AND INTEGRITY.
Photo Credit: Linda McManus Images
 Imagine Living
Example of a bedroom and large minimalist boy carpeted kids' bedroom design in London with white walls
 Imagine Inc — Home & Commercial Design
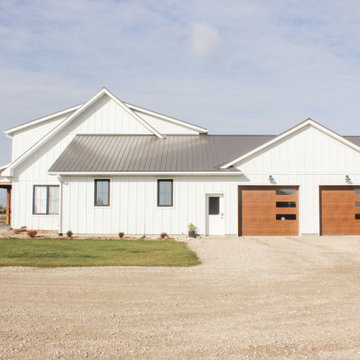
Example of a farmhouse white vinyl and board and batten exterior home design in Toronto

 Fleetwood Windows & Doors
Living room - large contemporary open concept porcelain tile living room idea in Los Angeles with beige walls, no fireplace and no tv

 Agnieszka Jakubowicz PHOTOGRAPHY
Design and construction : EBHCI
Cabinetry: Innovative Casework
Photography: Agnieszka Jakubowicz
Kids' bedroom - bedroom transitional girl light wood floor kids' bedroom idea in San Francisco with blue walls
Kids' bedroom - bedroom transitional girl light wood floor kids' bedroom idea in San Francisco with blue walls
221