
Search results for "Imagining" in Home Design Ideas

 Ellis Consulting Group Inc.
Open concept kitchen - large coastal galley medium tone wood floor open concept kitchen idea in Tampa with shaker cabinets, white cabinets, white backsplash, subway tile backsplash, stainless steel appliances, an island and marble countertops

 Tradewinds General Contracting, Inc.
Example of a beach style light wood floor family room library design in Boise with beige walls and a standard fireplace

 Phil Kline - General Contractor
Treve Johnson Photography
Inspiration for a contemporary partial sun front yard retaining wall landscape in San Francisco.
Inspiration for a contemporary partial sun front yard retaining wall landscape in San Francisco.
Find the right local pro for your project


 Morrison Interiors
Transitional l-shaped gray floor kitchen photo in Orange County with an undermount sink, recessed-panel cabinets, white cabinets, gray backsplash, stainless steel appliances, an island and white countertops

Trendy white tile brown floor bathroom photo in Salt Lake City with flat-panel cabinets and beige walls

 SINGLEPOINT DESIGN BUILD INC.
Example of a mid-sized trendy built-in desk dark wood floor study room design in San Francisco with beige walls and no fireplace

 VanderHorn Architects
Inspiration for a large farmhouse formal and open concept medium tone wood floor living room remodel in New York with beige walls, a standard fireplace, a stone fireplace and no tv

 Imagine That Kitchens + Baths
Our objective on this project was to remodel the kitchen’s style to match the grandeur of this beautiful Tudor home, with plenty of room for entertaining.
The Solution:
To anchor the gourmet kitchen, we created a large 10′ x 5′ island topped with a double thickness of Red Sunset granite. With three comfortable stools, it is now the favorite gathering spot for guests. A steam oven and a warming drawer, installed in the exposed brick wall, and a professional Wolf range complete the gourmet kitchen. A farmhouse sink and the lattice and crackle-finished cabinets warm the space, making it a welcome place for entertaining.

 Imagine Backyard Living
 brings together the top brands in spas and hot tubs, patio furniture, landscaping, accessories and maintenance under one roof to create unique and exceptional environments.
 Imagine Inc — Home & Commercial Design
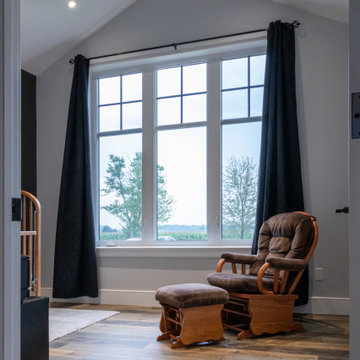
Example of a mid-sized mountain style gender-neutral medium tone wood floor, multicolored floor and vaulted ceiling nursery design in Toronto with gray walls

 Imagine Marble & Granite
Eat-in kitchen - mid-sized galley light wood floor eat-in kitchen idea with light wood cabinets, glass countertops, blue backsplash, matchstick tile backsplash, black appliances and a peninsula

 Riedel Precision Landscaping, Inc.
Inspiration for a large traditional full sun backyard stone retaining wall landscape for summer.



 Imagine Inc — Home & Commercial Design
Example of a mid-sized minimalist brown one-story metal house exterior design in Toronto with a hip roof and a metal roof

 Kirby Perkins
Inspiration for a large timeless green tile and mosaic tile mosaic tile floor doorless shower remodel in Providence with recessed-panel cabinets, white cabinets and green walls

Example of a farmhouse l-shaped ceramic tile kitchen design in Philadelphia with a farmhouse sink, recessed-panel cabinets, white cabinets, marble countertops, white backsplash, ceramic backsplash, stainless steel appliances and a peninsula
 Imagine Inc — Home & Commercial Design
Mid-sized traditional brown one-story mixed siding gable roof idea in Toronto with a metal roof
223