
Search results for "Imagining" in Home Design Ideas

 Imagine Inc — Home & Commercial Design
Inspiration for a mid-sized modern brown one-story metal house exterior remodel in Toronto with a hip roof and a metal roof
 Imagine Inc — Home & Commercial Design
Mid-sized modern brown one-story metal house exterior idea in Toronto with a hip roof and a metal roof

 2id Interiors
Bathroom - mid-sized contemporary master bathroom idea in Miami with flat-panel cabinets, white cabinets and gray walls
Find the right local pro for your project



 Imagine Surfaces
Chivalry Blue recycled glass countertop by Vetrazzo. A great clean look for a unique kitchen unlike any other!
Example of a minimalist eat-in kitchen design in DC Metro with recycled glass countertops and white backsplash
Example of a minimalist eat-in kitchen design in DC Metro with recycled glass countertops and white backsplash

 Jayne Howard Studios
Some lucky twins get to gaze up at this ceiling all night!
We collaborated with our friend and awesome designer Pamela Stanley Dix over at Partners by Design based in Fairfield CT to come up with this dream bedroom. Mural and interior painting by Jayne Howard Studios.
Photography by Jayne Howard Studios
 Imagine Inc — Home & Commercial Design
Example of a huge transitional l-shaped light wood floor open concept kitchen design in Toronto with an undermount sink, recessed-panel cabinets, white cabinets, quartzite countertops, beige backsplash, stainless steel appliances and an island

 Imagine Homes Inc
Kitchen - contemporary galley kitchen idea in Seattle with a single-bowl sink, white cabinets, quartzite countertops, white backsplash, stainless steel appliances, an island and beige countertops

 DeeVine Imaginations Home Staging & Enhancement
Deeanna Esparza
Example of a mid-sized transitional open concept ceramic tile living room design in Austin with beige walls
Example of a mid-sized transitional open concept ceramic tile living room design in Austin with beige walls

 Structure Home
Set upon an oversized and highly sought-after creekside lot in Brentwood, this two story home and full guest home exude a casual, contemporary farmhouse style and vibe. The main residence boasts 5 bedrooms and 5.5 bathrooms, each ensuite with thoughtful touches that accentuate the home’s overall classic finishes. The master retreat opens to a large balcony overlooking the yard accented by mature bamboo and palms. Other features of the main house include European white oak floors, recessed lighting, built in speaker system, attached 2-car garage and a laundry room with 2 sets of state-of-the-art Samsung washers and dryers. The bedroom suite on the first floor enjoys its own entrance, making it ideal for guests. The open concept kitchen features Calacatta marble countertops, Wolf appliances, wine storage, dual sinks and dishwashers and a walk-in butler’s pantry. The loggia is accessed via La Cantina bi-fold doors that fully open for year-round alfresco dining on the terrace, complete with an outdoor fireplace. The wonderfully imagined yard contains a sparkling pool and spa and a crisp green lawn and lovely deck and patio areas. Step down further to find the detached guest home, which was recognized with a Decade Honor Award by the Los Angeles Chapter of the AIA in 2006, and, in fact, was a frequent haunt of Frank Gehry who inspired its cubist design. The guest house has a bedroom and bathroom, living area, a newly updated kitchen and is surrounded by lush landscaping that maximizes its creekside setting, creating a truly serene oasis.
 Imagine Inc — Home & Commercial Design
Mid-sized minimalist brown one-story metal house exterior photo in Toronto with a hip roof and a metal roof

 Kuhn Riddle Architects
New Construction for a young family with traditional American and Japanese backgrounds.
Photo Credits: David Stansbury
Craftsman beige two-story mixed siding exterior home idea in Boston
Craftsman beige two-story mixed siding exterior home idea in Boston


 Imagine Gardens & Landscapes by Beverly Ricci, LLC
The concrete stoop has been veneered with natural flagstone and a new rounded step was added.
This is an example of a small traditional partial sun front yard stone garden path in DC Metro.
This is an example of a small traditional partial sun front yard stone garden path in DC Metro.

 Imagine Home Beverly Hills
This beautiful Infinity pool overlooks an impressive polo field, which serves as the front of this French Revival mansion . The deck of the pool and all hardscape is furnished with limestone

 Sogno Design Group
Photo by Sunset Books
Inspiration for a mid-sized 1950s 3/4 brown tile, green tile and matchstick tile slate floor corner shower remodel in San Francisco with flat-panel cabinets, medium tone wood cabinets, a two-piece toilet, green walls and a drop-in sink
Inspiration for a mid-sized 1950s 3/4 brown tile, green tile and matchstick tile slate floor corner shower remodel in San Francisco with flat-panel cabinets, medium tone wood cabinets, a two-piece toilet, green walls and a drop-in sink

 McCall Design LLC
Stephen Cridland Photography
Mid-sized arts and crafts u-shaped medium tone wood floor eat-in kitchen photo in Portland with a farmhouse sink, shaker cabinets, white cabinets, marble countertops, white backsplash, subway tile backsplash, stainless steel appliances and an island
Mid-sized arts and crafts u-shaped medium tone wood floor eat-in kitchen photo in Portland with a farmhouse sink, shaker cabinets, white cabinets, marble countertops, white backsplash, subway tile backsplash, stainless steel appliances and an island

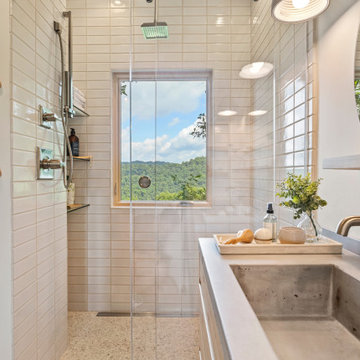
Inspiration for a modern 3/4 white floor alcove shower remodel in Vancouver with flat-panel cabinets, white cabinets, white walls, an undermount sink and a hinged shower door

 a Blade of Grass
Entrance to the back yard showing the reconfigured porch, bluestone patio with sitting walls, and custom fireplace.
Mountain style patio photo in Boston
Mountain style patio photo in Boston
225