
Search results for "Imagining" in Home Design Ideas



 Rikki Snyder
Photo: Rikki Snyder ©2016 Houzz
Open concept kitchen - eclectic l-shaped medium tone wood floor open concept kitchen idea in Providence with a triple-bowl sink, flat-panel cabinets, white cabinets, wood countertops, white backsplash, subway tile backsplash, stainless steel appliances and an island
Open concept kitchen - eclectic l-shaped medium tone wood floor open concept kitchen idea in Providence with a triple-bowl sink, flat-panel cabinets, white cabinets, wood countertops, white backsplash, subway tile backsplash, stainless steel appliances and an island
Find the right local pro for your project
 Imagineer Remodeling
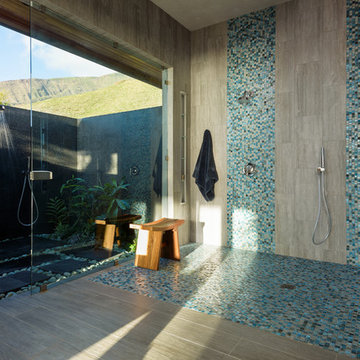
custom design master suite

Inspiration for a huge contemporary master multicolored tile and stone tile ceramic tile tub/shower combo remodel in Los Angeles with raised-panel cabinets, light wood cabinets, a hot tub, a wall-mount toilet, beige walls, an undermount sink and quartz countertops
Inspiration for a huge contemporary master multicolored tile and stone tile ceramic tile tub/shower combo remodel in Los Angeles with raised-panel cabinets, light wood cabinets, a hot tub, a wall-mount toilet, beige walls, an undermount sink and quartz countertops

 Harbourside Custom Homes
Giovanni Photography
Living room - transitional formal and open concept living room idea in Miami with white walls, a ribbon fireplace, a tile fireplace and a wall-mounted tv
Living room - transitional formal and open concept living room idea in Miami with white walls, a ribbon fireplace, a tile fireplace and a wall-mounted tv

 Leicht Westchester-Greenwich
Inspiration for a large contemporary l-shaped medium tone wood floor eat-in kitchen remodel in New York with flat-panel cabinets, stainless steel appliances, an undermount sink, concrete countertops and an island

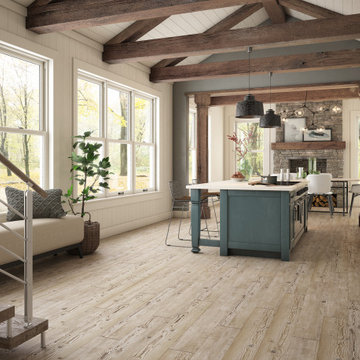

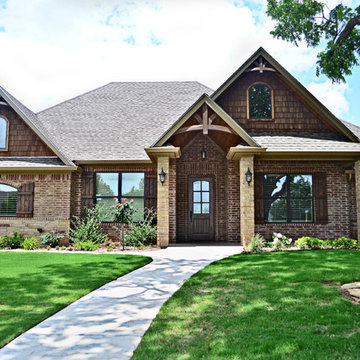
 Imagination Designs, LLC
Suzanne McDaniel Photography
Inspiration for a timeless two-story mixed siding exterior home remodel in Austin
Inspiration for a timeless two-story mixed siding exterior home remodel in Austin
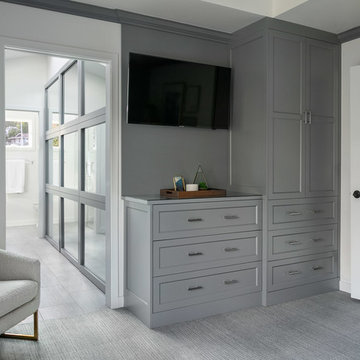


 MasterBrand Cabinets
Mid-sized elegant ceramic tile utility room photo with shaker cabinets, light wood cabinets, white walls and a side-by-side washer/dryer
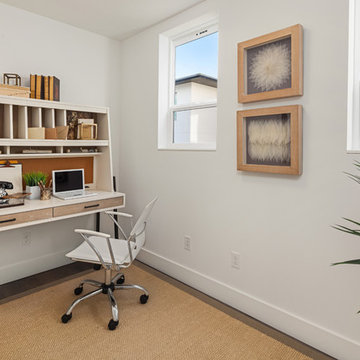

 Imagination Wine Cellars
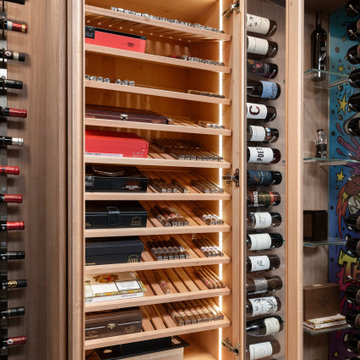
Spanish cedar humidor, Exterior natural walnut, LED accent lighting
Mid-sized transitional light wood floor and brown floor wine cellar photo in Toronto with display racks
Mid-sized transitional light wood floor and brown floor wine cellar photo in Toronto with display racks
 The Stone Group Imagineers Inc.
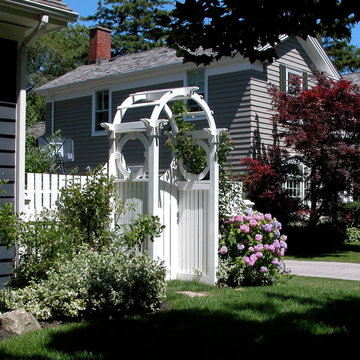
Arbor entrance to the back yard
Traditional exterior home idea in Toronto
Traditional exterior home idea in Toronto

Example of a large farmhouse open concept medium tone wood floor family room design in Burlington with white walls

 Pineapple House Interior Design
The opposite wall in the living room features a wet bar that includes two full-sized wine refrigerators, sink, storage cabinets, and shelving, as well as plenty of open floor space to entertain. The tall dark blue painted cabinetry helps to visually balance the room, as a large, bold design element opposite the fireplace wall. The inlaid brass detail on the cabinet doors adds a touch of glamour to this more formal space. The focal point of the wet bar is the illuminated book-matched marble backsplash with custom floating brass and glass shelves.



46