
Search results for "Immediate" in Home Design Ideas
 Wood By Designs at Lakewood Ranch
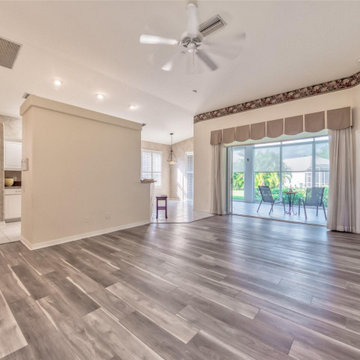
This was an outdated kitchen from the 2000s that needed an update. Our clients bought the home but did not like it. They visited our home in the same neighborhood, saw an open floor plan, and immediately wanted to implement it in their new home.
 Pure Energy Construction
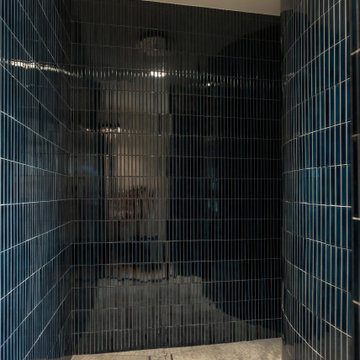
A standout blue tile shower remodel. The moment you step inside, a rainfall shower greets you at the entrance, immediately setting a spa-like tone. Bold vertical navy tiles frame the space with a dramatic, abstract feel, while the curved wall softens the design and adds a luxurious flow. Every detail—from the tile layout to the sleek drain and modern water controls—was carefully curated to balance sophistication and comfort.
 Bryanoji Design Studio
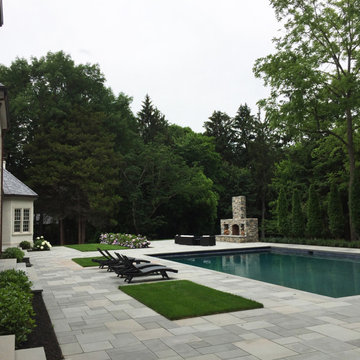
A 30'x50' pool with a spa was surrounded with bluestone pavers for family activities throughout the year. A custom designed fireplace will soon be joined by adjacent outdoor kitchen with a bar setting. Rows of hydrangeas, azaleas, hornbeam and liriope establish an order to the immediate grounds of the expansive architecture.
Find the right local pro for your project

 Gardner/Fox Associates, Inc
Situated in the heart of Wayne, this historical French Tower House was once used as a dormitory for the Valley Forge Academy to which it is adjacent. Originally built in 1921, this magnificent home offers plenty of character, including architecturally designed archways and curved walls, stained glass windows, brick walkways & beautiful gardens. Struck by the homes charm and character, our client purchased the home & immediately began renovations to optimize it for modern living.
 Tri-Supply Company
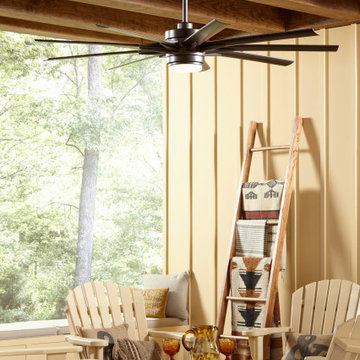
Odyn, by Fanimation, knows it's the boss whenever it enters a room. Its magnificence commands immediate attention and will surely dazzle onlookers. Odyn's DC motor allows this fan to consume up to 70% less energy.
 Diane Bishop Interiors
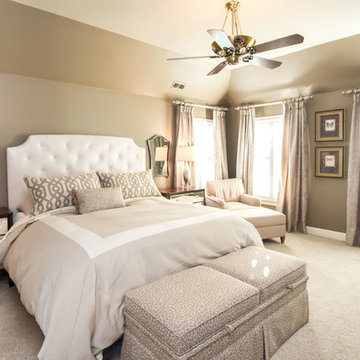
By covering the walls with a warm gray, the room immediately became more restful. Taking the wall color up and over to the ceiling, added more grandeur through the height of the vaulted ceiling.
An upholstered bed softened the walls along with a subtle paisley print for the windows. Instead of a matching set of furniture, we found an eclectic mix of night stands and dressers.
Kingston Ko Photography


 Valet Custom Cabinets & Closets
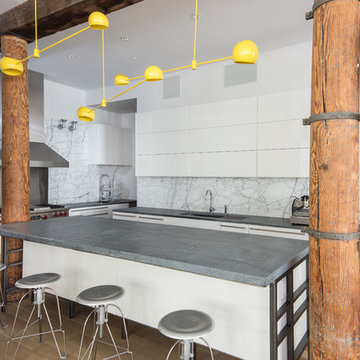
“Touring the clients’ home during the remodel process, it was immediately obvious that this would not be an ordinary garage project. Everything in the home was extraordinary; the sleek contemporary finishes, the ceiling heights. The quality of everything was incredible! As we walked through the kitchen and mudroom to the garage, I gasped at the beautiful sleek glossy red finish of the European black cabinets. Stunning. ‘I can do that in the garage’ I told her.”
“She was so excited when I told her I could do black cabinets with Ruby Red Acrylic fronts to match her cabinets inside perfectly. Then she started to tell me all the requirements for this slightly oversized 2-car garage and that she was worried how I’d fit it all in. When I heard her list I became concerned, too. Although the garage space felt open and spacious like a 3-car garage, it is, in fact, only an oversized 500 square feet space.
Photography by Karine Weiller
 Kansas City Homes & Style Magazine
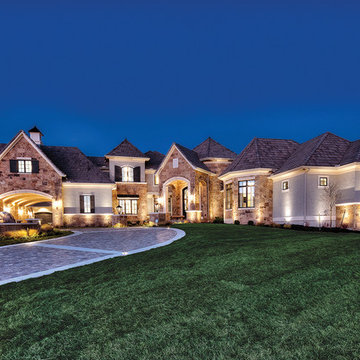
The home’s stone and stucco exterior, paired with the dramatic roof line and lush landscaping, set the stage for immediate appeal and magnetic charm. A combination of flagstone and concrete pavers lead up to the home’s main entrance where the motor court showcases a porte cochère and five garages. Roughly six months in planning and 14 months in the making, this awe-inspiring mansion is testament to the powers of creative design and impeccable attention to detail.
Photo by James Maidhof
 Wall Deco
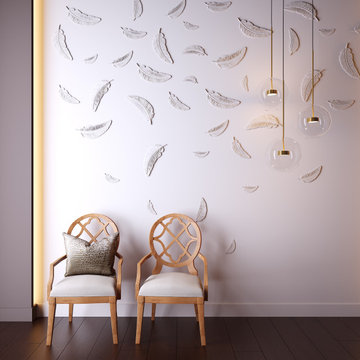
This is one of those bas-reliefs, that does not compel, but brings calmness and fills the environment with freshness and ease of leaves. This minimalistic bas-relief immediately integrates with any interior and will not leave visitors indifferent.
 Interior Impressions
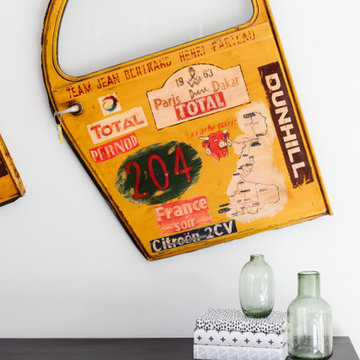
Our clients had these whimsical and unique cab doors from a trip to Paris and I immediately knew they had to stay! I think that was a jumping off point for the design – it had to be less serious and dark and I wanted the entire space to feel bright and evoke a sense of playfulness and casual comfort.
 Diane Bishop Interiors
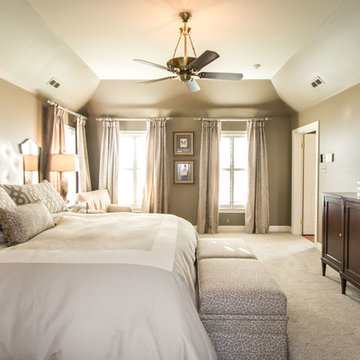
By covering the walls with a warm gray, the room immediately became more restful. Taking the wall color up and over to the ceiling, added more grandeur through the height of the vaulted ceiling.
An upholstered bed softened the walls along with a subtle paisley print for the windows. Instead of a matching set of furniture, we found an eclectic mix of night stands and dressers.
Kingston Ko Photography

 David R. Lamb, Landscape Architect
This propery is situated on the south side of Centre Island at the edge of an oak and ash woodlands. orignally, it was three properties having one house and various out buildings. topographically, it more or less continually sloped to the water. Our task was to creat a series of terraces that were to house various functions such as the main house and forecourt, cottage, boat house and utility barns.
The immediate landscape around the main house was largely masonry terraces and flower gardens. The outer landscape was comprised of heavily planted trails and intimate open spaces for the client to preamble through. As the site was largely an oak and ash woods infested with Norway maple and japanese honey suckle we essentially started with tall trees and open ground. Our planting intent was to introduce a variety of understory tree and a heavy shrub and herbaceous layer with an emphisis on planting native material. As a result the feel of the property is one of graciousness with a challenge to explore.

 User
It's about that immediate joie de vivre that is expressed. So don't let those walls go to waste. To walk in and be happy; to come home to a space you love is so critical.
"spot on the red", 36 x 36.
 Zume Builders
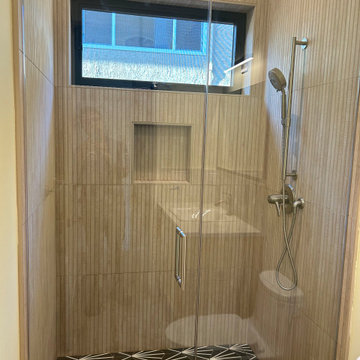
As you enter through the panel glass door, you'll immediately notice the seamless integration of form and function. Once inside, your eyes will be drawn to the breathtaking feature that anchors the space – the floor-to-ceiling wall tile. Impeccably installed, these tiles create a harmonious symphony of colors and textures, transforming the shower into a work of art.

 Significant Homes LLC
Robert Benson For Charles Hilton Architects
From grand estates, to exquisite country homes, to whole house renovations, the quality and attention to detail of a "Significant Homes" custom home is immediately apparent. Full time on-site supervision, a dedicated office staff and hand picked professional craftsmen are the team that take you from groundbreaking to occupancy. Every "Significant Homes" project represents 45 years of luxury homebuilding experience, and a commitment to quality widely recognized by architects, the press and, most of all....thoroughly satisfied homeowners. Our projects have been published in Architectural Digest 6 times along with many other publications and books. Though the lion share of our work has been in Fairfield and Westchester counties, we have built homes in Palm Beach, Aspen, Maine, Nantucket and Long Island.

 Pineapple House Interior Design
In warmer climates, multiple seating and gathering areas can become a grand single space by retracting glass doors. When open, they permit alfresco living with immediate exposure to fresh air and sunshine. When closed, they expand the indoor experience with expansive views to the exterior.
A Bonisolli Photography

 Arielle C. Schechter, AIA
The living room has immediate access to the deck with sliding glass doors. The sightlines of the lake are uninterrupted and enjoyed from every major room.
 Kitchens and Baths By Lynn, Inc.
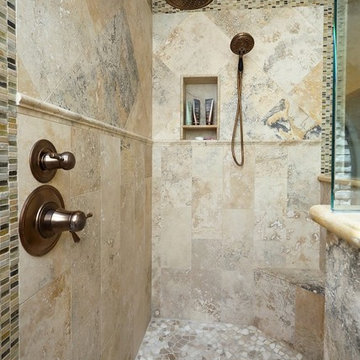
This custom shower gives the feel of Mediterranean grotto. Immediately feel as if you are open air in nature with the security and privacy of your master bathroom. The design will never lose the interest of the homeowner with the skillfull combination of color, scale and visual texture.
 A. Perry Homes
A Warm Welcome Home
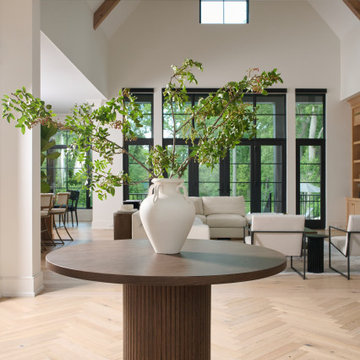
Step into an inviting, light-filled entryway that immediately sets the tone for the rest of the home. Thoughtfully designed to feel open yet intimate, the foyer flows effortlessly into the main living areas, blending spaciousness with cozy charm. Warm textures, layered lighting, and natural elements create a sense of comfort and connection—offering a true welcome from the moment you walk in.
102