
Search results for "Immediate" in Home Design Ideas
 A. Perry Homes
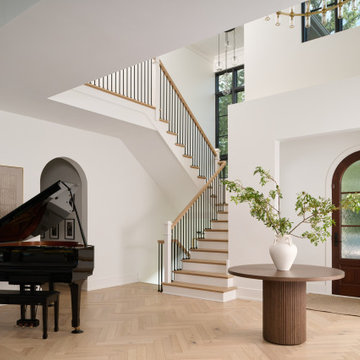
A Warm Welcome Home
Step into an inviting, light-filled entryway that immediately sets the tone for the rest of the home. Thoughtfully designed to feel open yet intimate, the foyer flows effortlessly into the main living areas, blending spaciousness with cozy charm. Warm textures, layered lighting, and natural elements create a sense of comfort and connection—offering a true welcome from the moment you walk in.

 Heritage Construction Companies, LLC.
Example of a huge trendy metal floating open staircase design in Minneapolis

 Cascade West Development
The Aerius - Modern Craftsman in Ridgefield Washington by Cascade West Development Inc.
Upon opening the 8ft tall door and entering the foyer an immediate display of light, color and energy is presented to us in the form of 13ft coffered ceilings, abundant natural lighting and an ornate glass chandelier. Beckoning across the hall an entrance to the Great Room is beset by the Master Suite, the Den, a central stairway to the Upper Level and a passageway to the 4-bay Garage and Guest Bedroom with attached bath. Advancement to the Great Room reveals massive, built-in vertical storage, a vast area for all manner of social interactions and a bountiful showcase of the forest scenery that allows the natural splendor of the outside in. The sleek corner-kitchen is composed with elevated countertops. These additional 4in create the perfect fit for our larger-than-life homeowner and make stooping and drooping a distant memory. The comfortable kitchen creates no spatial divide and easily transitions to the sun-drenched dining nook, complete with overhead coffered-beam ceiling. This trifecta of function, form and flow accommodates all shapes and sizes and allows any number of events to be hosted here. On the rare occasion more room is needed, the sliding glass doors can be opened allowing an out-pour of activity. Almost doubling the square-footage and extending the Great Room into the arboreous locale is sure to guarantee long nights out under the stars.
Cascade West Facebook: https://goo.gl/MCD2U1
Cascade West Website: https://goo.gl/XHm7Un
These photos, like many of ours, were taken by the good people of ExposioHDR - Portland, Or
Exposio Facebook: https://goo.gl/SpSvyo
Exposio Website: https://goo.gl/Cbm8Ya
Find the right local pro for your project
 123 Remodeling Inc.
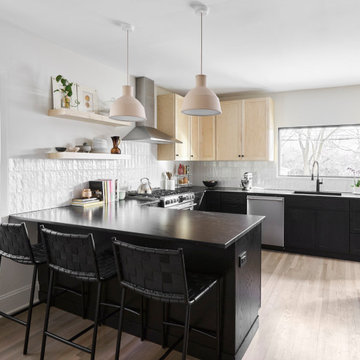
123 Remodeling's goal in this Evanston kitchen was to create a design that emphasized an elegantly minimalist aesthetic. We wanted to bring in the natural light and were influenced by the Scandinavian style, which includes functionality, simplicity, and craftsmanship. The contrast of the natural wood and dark cabinets boasts an elevated and unique design, which immediately catches your eye walking into this beautiful single-family home.
 Cascade West Development
The Aerius - Modern Craftsman in Ridgefield Washington by Cascade West Development Inc.
Upon opening the 8ft tall door and entering the foyer an immediate display of light, color and energy is presented to us in the form of 13ft coffered ceilings, abundant natural lighting and an ornate glass chandelier. Beckoning across the hall an entrance to the Great Room is beset by the Master Suite, the Den, a central stairway to the Upper Level and a passageway to the 4-bay Garage and Guest Bedroom with attached bath. Advancement to the Great Room reveals massive, built-in vertical storage, a vast area for all manner of social interactions and a bountiful showcase of the forest scenery that allows the natural splendor of the outside in. The sleek corner-kitchen is composed with elevated countertops. These additional 4in create the perfect fit for our larger-than-life homeowner and make stooping and drooping a distant memory. The comfortable kitchen creates no spatial divide and easily transitions to the sun-drenched dining nook, complete with overhead coffered-beam ceiling. This trifecta of function, form and flow accommodates all shapes and sizes and allows any number of events to be hosted here. On the rare occasion more room is needed, the sliding glass doors can be opened allowing an out-pour of activity. Almost doubling the square-footage and extending the Great Room into the arboreous locale is sure to guarantee long nights out under the stars.
Cascade West Facebook: https://goo.gl/MCD2U1
Cascade West Website: https://goo.gl/XHm7Un
These photos, like many of ours, were taken by the good people of ExposioHDR - Portland, Or
Exposio Facebook: https://goo.gl/SpSvyo
Exposio Website: https://goo.gl/Cbm8Ya

 CBH Architects
The remodeled kitchen features stainless Viking appliances, quartz counters in contrasting colors, open shelving, marble backsplash, and plenty of light, open access to dining room, and immediate access to barbecue grill outside. Photos by In House Photography.

 Reliance Design Build
Arc Photography
Inspiration for a mid-sized farmhouse l-shaped medium tone wood floor enclosed kitchen remodel in Columbus with a farmhouse sink, shaker cabinets, white cabinets, marble countertops, white backsplash, subway tile backsplash, stainless steel appliances and no island
Inspiration for a mid-sized farmhouse l-shaped medium tone wood floor enclosed kitchen remodel in Columbus with a farmhouse sink, shaker cabinets, white cabinets, marble countertops, white backsplash, subway tile backsplash, stainless steel appliances and no island

 Margot Hartford Photography
Photo: Margot Hartford Photography © 2016 Houzz
Eclectic hallway photo in Amsterdam
Eclectic hallway photo in Amsterdam

 Haus of Blaylock | Award-Winning Designer
As you walk through the front doors of this Modern Day French Chateau, you are immediately greeted with fresh and airy spaces with vast hallways, tall ceilings, and windows. Specialty moldings and trim, along with the curated selections of luxury fabrics and custom furnishings, drapery, and beddings, create the perfect mixture of French elegance.
 Zume Builders
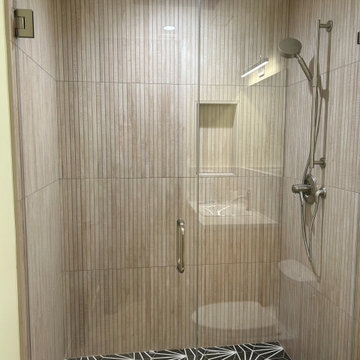
As you enter through the panel glass door, you'll immediately notice the seamless integration of form and function. Once inside, your eyes will be drawn to the breathtaking feature that anchors the space – the floor-to-ceiling wall tile. Impeccably installed, these tiles create a harmonious symphony of colors and textures, transforming the shower into a work of art.
 User
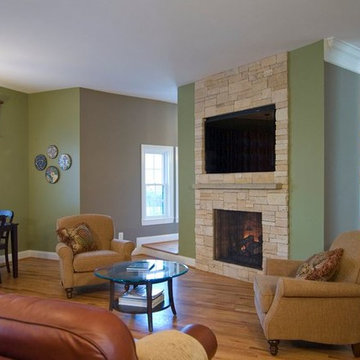
No more drafty, dated fireplaces. No more messy maintenance. No more soot and smoke. It’s time for an immediate upgrade, with interest.
Escape inserts start with patented, heat-radiating FireBrick® material. They end with vivid fires, glowing embers, and 25% greater radiant heat. On display with the largest, most authentic masonry appearance available.

 Crown Homes of London
The bright pop of colour from the red entry door immediately draws your eye towards the property and provides an overall inviting appeal.
Large modern gray two-story mixed siding gable roof idea
Large modern gray two-story mixed siding gable roof idea

 12/12 Architects & Planners
This compact entry has a home office immediately adjacent.
Photo by Kmiecik Imagery.
Entry hall - small traditional light wood floor, brown floor, wallpaper ceiling and wallpaper entry hall idea in Chicago with brown walls and a medium wood front door
Entry hall - small traditional light wood floor, brown floor, wallpaper ceiling and wallpaper entry hall idea in Chicago with brown walls and a medium wood front door
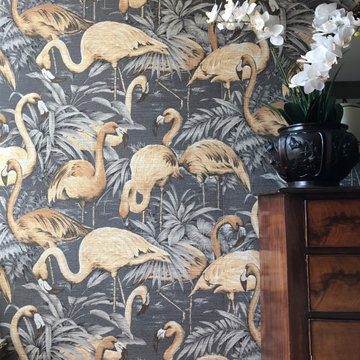
 INNOVERA Home Concepts
Mystic prints, natural materials and tropical surprises: the Avalon collection by Arte brings the tropical heat into your home with its unique structural prints. Flamingo is the collection’s eye-catcher; it’s your direct ticket to the tropics. The colourful print covered with flamingos immediately draws one’s attention, while the tangible structure of the woven grass gives this wallcovering another dimension.

 Liggero Architecture, LLC
This is a photo of the pool house snack bar, immediately adjacent to the pool pavilion in the rear & the pool. The windows are removable sliding & stacking left & right, allowing for a completely open bar and views of the rear yard, pool area. Above the snack bar is the master bedroom breakfast nook located under the high copper clad dome, all a part of the master bedroom suite above.

 Gardner/Fox Associates, Inc
Situated in the heart of Wayne, this historical French Tower House was once used as a dormitory for the Valley Forge Academy to which it is adjacent. Originally built in 1921, this magnificent home offers plenty of character, including architecturally designed archways and curved walls, stained glass windows, brick walkways & beautiful gardens. Struck by the homes charm and character, our client purchased the home & immediately began renovations to optimize it for modern living.
 CBH Architects
The remodeled kitchen features stainless Viking appliances, quartz counters in contrasting colors, open shelving, marble backsplash, and plenty of light, open access to dining room, and immediate access to barbecue grill outside and pool beyond. Photos by In House Photography.

 Denise Quade Design
When the wall separating the kitchen and dining room was lifted the entire space immediately felt lighter. The fireplace that separated the dining room from the family room immediately became a focal point for the entire room. Rustic wood beams were used on the ceiling to add some visual interest and also were used for structural support. A dark stained cherry was used on the island and it was paired with rough sawn european oak on the majority of the perimeter of the space. The oak veneer is grained match and finished in a natural stain.

 NanaWall
“I Was Introduced to NanaWall and Immediately Realized They Were Exactly What I Wanted for This Residential Project.” -- HKI Architects


100