
Search results for "Immediate" in Home Design Ideas
 Haus of Blaylock | Award-Winning Designer
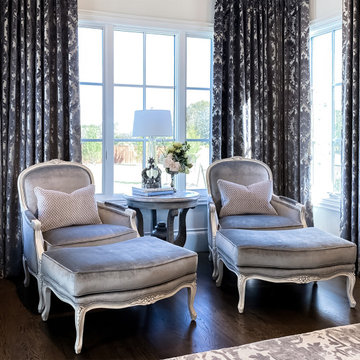
As you walk through the front doors of this Modern Day French Chateau, you are immediately greeted with fresh and airy spaces with vast hallways, tall ceilings, and windows. Specialty moldings and trim, along with the curated selections of luxury fabrics and custom furnishings, drapery, and beddings, create the perfect mixture of French elegance.

 Implement Studio
Three terraces define the rear of the property. Immediate to the house a bluestone patio decends a subtle stair to the garden terrace where a vegetable garden is planned. The lower terrace in the foreground is kept open allowing for flexible use. A mature Japanese Maple is protected by a new retaining wall making it the spatial anchor of the rear garden.

 HipPocketz
Atelier Wong Photography; Diane Humphreys of Moreland Properties
Example of a trendy entry hall design in Austin with beige walls and a glass front door
Example of a trendy entry hall design in Austin with beige walls and a glass front door
Find the right local pro for your project

 Gardner/Fox Associates, Inc
Situated in the heart of Wayne, this historical French Tower House was once used as a dormitory for the Valley Forge Academy to which it is adjacent. Originally built in 1921, this magnificent home offers plenty of character, including architecturally designed archways and curved walls, stained glass windows, brick walkways & beautiful gardens. Struck by the homes charm and character, our client purchased the home & immediately began renovations to optimize it for modern living.

 Condos Samcon
Le Metropol de Samcon: le condominium idéal pour les Montréalais vivant au centre-ville. Chalet urbain, gym, piscine extérieure. Livraison immédiate.
Samcon's LeMetropol: the ideal condominium for trendy Montréalers living downtown. Urban chalet, gym, outdoor pool and immediate delivery.

 Triangle Cabinets & Renovations
Another view from the very well natural-lit kitchen with a great view and immediate access to outside
Eat-in kitchen - large traditional u-shaped light wood floor eat-in kitchen idea in Raleigh with a double-bowl sink, flat-panel cabinets, dark wood cabinets, marble countertops, white backsplash, ceramic backsplash, stainless steel appliances and an island
Eat-in kitchen - large traditional u-shaped light wood floor eat-in kitchen idea in Raleigh with a double-bowl sink, flat-panel cabinets, dark wood cabinets, marble countertops, white backsplash, ceramic backsplash, stainless steel appliances and an island
 Keystone Custom Builders, Inc.
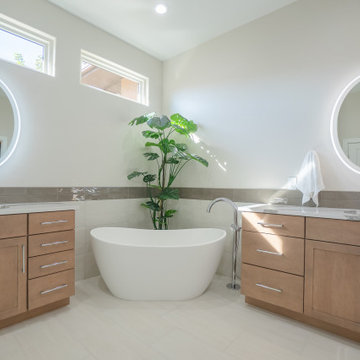
Dual Maple vanities with backlit mirrors and a soaking tub catch your eye immediately. The transom windows bring the natural light in while still providing the privacy of the master bathroom. Photos by Robbie Arnold Media, Grand Junction, CO

 JayMarc Homes
Immediately to the right upon entering, the stately great room radiates warmth with a rich color palette. The radiators are hidden under a handmade bench below the original lead windows from Vienna.

 Piperbear Designs
Color: Benjamin Moore Incense Stick
Purchased in 2014 as a maintenance deferred property with only one rentable apartment, Piperbear Designs completed a full scale renovation of the upstairs unit, painted the exterior, and upgraded the heating and cooling to a dual zone high efficiency system to help save the tenants in utility costs. We were able to immediately raise rents by 60% in the upstairs unit.

 Remodel Works Bath & Kitchen
This bathroom pushes the limits of traditional with a unique style. Theses granite countertops are an immediate attention grabber. Beautiful wood cabinets with bronze handles give a warm vibe. The bathroom tile extends from the floors all the way to the shower. An added bonus to this bathroom is its amazing vanity space. This not only maximizes bathroom storage, but also mirror space. www.remodelworks.com

 Design MACS
We designed this apartment for a couple who had just moved into a Hoboken rental for a one year term. Our goal was to create a bright and airy space that was inviting quickly and on a budget. The turnaround time from our initial meeting to move in was short, but we helped to make them immediately feel at home.
Photos: WalkThisHouse.com

 Significant Homes LLC
Photography by Keith Scott Morton
From grand estates, to exquisite country homes, to whole house renovations, the quality and attention to detail of a "Significant Homes" custom home is immediately apparent. Full time on-site supervision, a dedicated office staff and hand picked professional craftsmen are the team that take you from groundbreaking to occupancy. Every "Significant Homes" project represents 45 years of luxury homebuilding experience, and a commitment to quality widely recognized by architects, the press and, most of all....thoroughly satisfied homeowners. Our projects have been published in Architectural Digest 6 times along with many other publications and books. Though the lion share of our work has been in Fairfield and Westchester counties, we have built homes in Palm Beach, Aspen, Maine, Nantucket and Long Island.

 Calligaris
CS/4086_GTR_P132_P132: Maestro Table - Graphite Leg Finish - Transparent Top
Features -
Two Separately Openable 15 6/8"" End Extensions
Location - Indoor
Specifications -
Max Width - 102.38
Materials - Beech, Tempered Glass
Finishes - Graphite, Graphite, Transparent
CS/1463_P132_A02: Bess Low Wooden Chair - Graphite Frame - Denver Sand Seat Finish
Features -
Nylon Gliders Included
Stain Resistant
Water Resistant
Undetectable By Sight, Smell, And Touch
Blott Off Water And Oily Stains Immediately
Seat Frame Supported By Elastic Belts
FSC Certified
Location - Indoor
Specifications -
Materials - Beech, 39% Viscose, 25% PL, 17% Linen, 15% Cotton, 4% Acrylic
Finishes - Graphite, Denver Sand
Chair Leg Height - 17.75

 John Dvorsack Architect
Overlooking Little Sippiwisset marsh, this home combines both shingle style and traditional Victorian elements including a round "turret" in the second floor master bedroom. Upon entering the front door you are immediately greeted by a baby grand piano and the spectacular ever changing tidal marsh beyond. The walkout basement features a traditional wine cellar with seating area and outdoor spa to relax and enjoy the views.
 Arielle C. Schechter, AIA
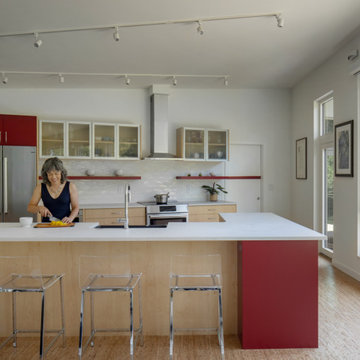
The kitchen occupies a southern view of the adjacent field and forest and has immediate access to a breakfast deck.
Open concept kitchen - small modern u-shaped cork floor, brown floor and vaulted ceiling open concept kitchen idea in Raleigh with a farmhouse sink, flat-panel cabinets, light wood cabinets, quartz countertops, white backsplash, ceramic backsplash, stainless steel appliances, an island and white countertops
Open concept kitchen - small modern u-shaped cork floor, brown floor and vaulted ceiling open concept kitchen idea in Raleigh with a farmhouse sink, flat-panel cabinets, light wood cabinets, quartz countertops, white backsplash, ceramic backsplash, stainless steel appliances, an island and white countertops

 Dan Davis Design
Quartz-inspired wallpaper and a new chandelier in the entry bring immediate impact and interest.
Example of a mid-sized trendy dark wood floor, brown floor, exposed beam and wallpaper front door design in Detroit with multicolored walls and a dark wood front door
Example of a mid-sized trendy dark wood floor, brown floor, exposed beam and wallpaper front door design in Detroit with multicolored walls and a dark wood front door
 The Anderson Studio of Architecture & Design
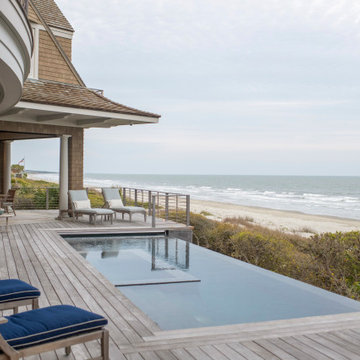
Housed atop a sand dune overlooking a crescent shaped beach, this updated innovative shingle style home replaced an existing vacation home our clients purchased a number of years ago. Significantly upgrading what was previously there, the single characteristic they wanted to maintain was a curved glass element that made the home distinctly identifiable from the beach. The height of the dune is unique for the area and well above flood plane which permits living space on all three levels of the home. Choreographed to fit within the natural landscape, guests entering the home from the front porch are immediately greeted with stunning views of the ocean. Delicate wood paneling and textural details are illuminated by abundant natural light flooding the home. East and West facing stairs are greeted with a wash of sunlight in the morning and evening, illuminating paths to breakfast and returning to rest. Photo by Brennan Wesley

 dRemodeling Design-Build
Upon first walking into this space, the range & range hood immediately take your gaze their way allowing for this to be the focal point of the newly designed kitchen. Continuing the subway backsplash to the ceiling draws the eye upward for a crisp and clean design aesthetic.

 Columbine Design - CLOSED
A small backyard and sloped front yard in the Washington Park area had some unique challenges, especially in terms of creating an inviting space for entertaining and relaxing in the backyard. Retaining walls in the front, complete with young perennials that will quickly grow to create a lush, multi-textured frame around the house, immediately create subtle lines and visual interest in front. The beautifully hardscaped backyard creates outdoor rooms, ideal for entertaining outside and making the most of a limited space. This fresh and new landscape will mature beautifully as the perennials continue to grow!
Photo by Bryan Kopp

 Khazai Rugs Outlet
Redefine luxury with Nourison™s most popular hand-made signature collection featuring Persian and European traditional designs. The dense pile, splendid patterns, deeply compelling textures and intriguing aesthetics are certain to command immediate attention in any setting. Style and sophistication will be projected with this opulent, versatile and appealing collection of fine rugs that are available in a wide variety of shapes and sizes, including ovals, rounds and octagons.
99