
Search results for "Immediate" in Home Design Ideas
 Designs by Debra Cruz
Photo Credit: Christy Armstrong www.homepix.com
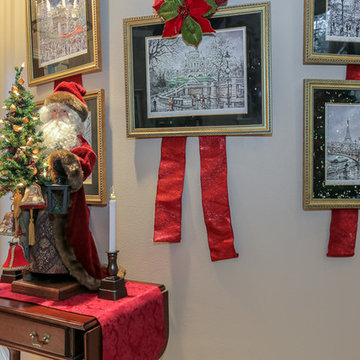
Ribbons behind regular decor will give them an immediate dose of the season. You can also add seasonal art to frames to really boost the Christmas spirit.

 Liggero Architecture, LLC
This is a photo of the pool house snack bar, immediately adjacent to the pool pavilion in the rear & the pool. The windows are removable sliding & stacking left & right, allowing for a completely open bar and views of the rear yard, pool area. Above the snack bar is the master bedroom breakfast nook located under the high copper clad dome, all a part of the master bedroom suite above. The pavilion is off in the rear with its own copper clad dome featuring 8 clearstory radius windows.
 123 Remodeling Inc.
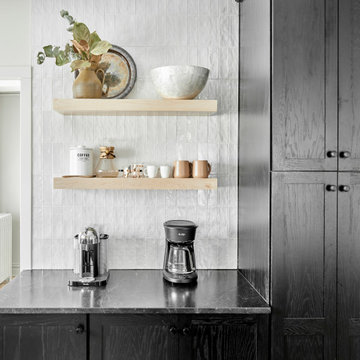
123 Remodeling's goal in this Evanston kitchen was to create a design that emphasized an elegantly minimalist aesthetic. We wanted to bring in the natural light and were influenced by the Scandinavian style, which includes functionality, simplicity, and craftsmanship. The contrast of the natural wood and dark cabinets boasts an elevated and unique design, which immediately catches your eye walking into this beautiful single-family home.
Find the right local pro for your project

 George Robinson Kitchens
Push close drawers and doors give these Birch Plywood cabinets a sophisticated and streamlined look. The immediate worktp is Bianco Eclipsia and the raised breakfast bar is topped with zinc.
Plenty of drawer storage for utensils and crockery and LED plinth lighting highlights both the cabinets and the whitewashed Oak floor. .

 User
Absolutely stunning in detail, this home features a rustic interior with vaulted great room using reclaimed timber beams that provide immediate depth and character. The showstopper is the dual Lowen bi-folding doors that bring the outside-in, while the phantom screens provide a barrier from the elements when needed. Wood storage built-in to the exterior stone adds dimension yet can be easily utilized. Our private estate has an expansive entertaining spaces with a one-of-a- kind built-in grill that connects to the main home while below, on the lower level, a beautiful pool and gazebo.
Landmark Photography
*while at stiener koppleman
 NOËL & MARQUET
WL2 WALLSTYL® PANEL MOULDINGS
Z13 ARSTYL® PANEL MOULDINGS
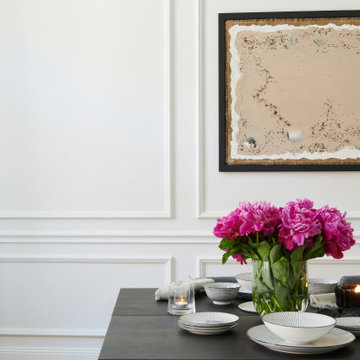
The versatile panel mouldings from NOËL & MARQUET decorate, shape and embellish your walls by framing, outlining and dividing into fields. They are light and easy to install. Thanks to a primer, they can be painted over immediately and provide excellent protection against shocks thanks to their high material density.
 Synergy Design & Construction
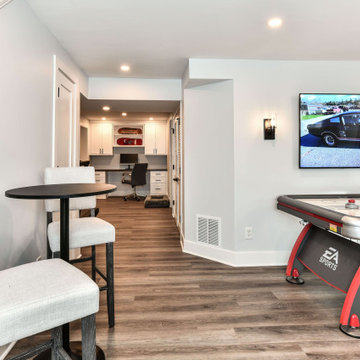
After. By changing the shape of the wall on the left of the TV and removing the sharp corner, the whole space immediately feels larger and more open. A portion of the existing closet in the Guest Bedroom that jutted into the hall was removed to gain more space for the new work/study zone seen at the back of this photo.
 User
Absolutely stunning in detail, this home features a rustic interior with vaulted great room using reclaimed timber beams that provide immediate depth and character. The centerpiece of the retreat is an inviting fireplace with a custom designed locking screen that compliments the warm stone used throughout the interior and exterior. The showstopper is the dual Lowen bi-folding doors that bring the outside-in, while the phantom screens provide a barrier from the elements when needed. Our private estate has an expansive entertaining spaces with a one-of-a- kind built-in grill that connects to the main home while below, on the lower level, a beautiful pool and gazebo.
Landmark Photography
*while working at stiener koppleman
 Pamela Harvey Interiors
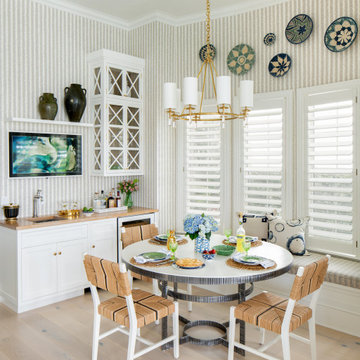
Our St. Pete studio designed this stunning home in a Greek Mediterranean style to create the best of Florida waterfront living. We started with a neutral palette and added pops of bright blue to recreate the hues of the ocean in the interiors. Every room is carefully curated to ensure a smooth flow and feel, including the luxurious bathroom, which evokes a calm, soothing vibe. All the bedrooms are decorated to ensure they blend well with the rest of the home's decor. The large outdoor pool is another beautiful highlight which immediately puts one in a relaxing holiday mood!
---
Pamela Harvey Interiors offers interior design services in St. Petersburg and Tampa, and throughout Florida's Suncoast area, from Tarpon Springs to Naples, including Bradenton, Lakewood Ranch, and Sarasota.
For more about Pamela Harvey Interiors, see here: https://www.pamelaharveyinteriors.com/
To learn more about this project, see here: https://www.pamelaharveyinteriors.com/portfolio-galleries/waterfront-home-tampa-fl

 Hall Details, LLC
An estate sale whereby the owner, beloved by the buiilding staffers, had lived in this apartment for over forty years! And nothing had been done to it in all that time either, it seemed. Needless to say, it was easitly a three and in some parts, four coat paint job. Along with some extensive paster work. I immediately removed a short wall and structure that encased a cleverly designed home office that cut off this wide opening from the entry/dining area into the living room and that was what set us off and running. Photo credit: Douglas Elliman
 NOËL & MARQUET
WL4 & WL7 WALLSTYL® PANEL MOULDINGS
The versatile panel mouldings from NOËL & MARQUET decorate, shape and embellish your walls by framing, outlining and dividing into fields. They are light and easy to install. Thanks to a primer, they can be painted over immediately and provide excellent protection against shocks thanks to their high material density.
 JCR Design Group
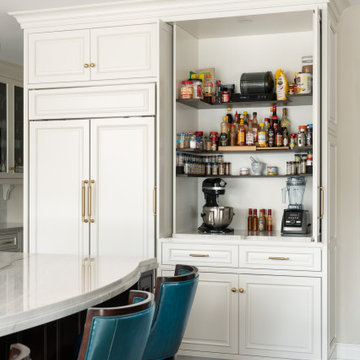
Designed for avid hot sauce lovers, this custom cabinet stores ample spices and various hot sauces, along with small countertop appliances, eliminating countertop clutter!

 C&R Remodeling
Upon purchasing this house in the perfect location, the owners immediately began the design and remodel process for their kitchen. The result is an updated, beautiful kitchen, great room, and dining room that perfectly fits their lifestyle.

 Lindsey Markel
After building their first home this Bloomfield couple didn't have any immediate plans on building another until they saw this perfect property for sale. It didn't take them long to make the decision on purchasing it and moving forward with another building project. With the wife working from home it allowed them to become the general contractor for this project. It was a lot of work and a lot of decision making but they are absolutely in love with their new home. It is a dream come true for them and I am happy they chose me and Dillman & Upton to help them make it a reality.
Photo By: Kate Benjamin

 Khazai Rugs Outlet
Redefine luxury with Nourison™s most popular hand-made signature collection featuring Persian and European traditional designs. The dense pile, splendid patterns, deeply compelling textures and intriguing aesthetics are certain to command immediate attention in any setting. Style and sophistication will be projected with this opulent, versatile and appealing collection of fine rugs that are available in a wide variety of shapes and sizes, including ovals, rounds and octagons.

 Old Town Design Group
A standout feature of the dining room is the custom built dining room table. Handcrafted by local tradesmen, this is a statement piece that everyone envies. Enjoy immediate access to the outdoor living space as well.

The elegant, rustic appeal of a simpler time immediately surrounds you when you enter this fully restored, stunning 1795 twin chimney colonial. Historic homes have that undeniable warmth, charm, & character that add their own lives to yours in a way that a newly constructed residence never can. Just ask these owners of the past 37 years who are now ready to part with their lovingly restored & immaculately maintained property. And while this home is well over two hundred years old, it is bright & airy, with a great floor plan & all the modern conveniences to make this a uniquely livable & comfortable home.Roy Sanborn
 Heather Wren Interiors
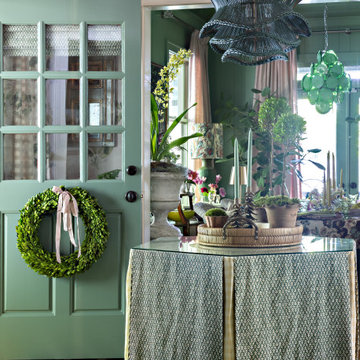
The Cashiers Showhouse was a charming rustic cottage that embodies the mountain life in this precious little town. We immediately knew we wanted to wrap the room in the entry and create a warm and cozy welcome. We did this by using a matching wallpaper and fabric and layered a plaid rug and check drapery lining. Browns and greens create a seamless transition from the outside-in. The modern but still rustic pendant light in contrast with the antiques, add a touch of whimsy!

 Shearer Designs
Example of a mid-sized trendy open concept laminate floor and beige floor living room design in Salt Lake City with white walls, a standard fireplace, a tile fireplace and a wall-mounted tv
 Heather Wren Interiors
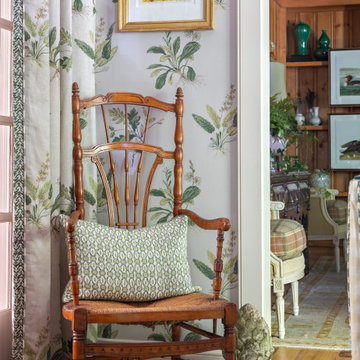
The Cashiers Showhouse was a charming rustic cottage that embodies the mountain life in this precious little town. We immediately knew we wanted to wrap the room in the entry and create a warm and cozy welcome. We did this by using a matching wallpaper and fabric and layered a plaid rug and check drapery lining. Browns and greens create a seamless transition from the outside-in. The modern but still rustic pendant light in contrast with the antiques, add a touch of whimsy!
120