
Search results for "Immediate" in Home Design Ideas

 User
Photography by Luke Jacobs
Small minimalist black two-story mixed siding house exterior photo in Austin with a metal roof
Small minimalist black two-story mixed siding house exterior photo in Austin with a metal roof
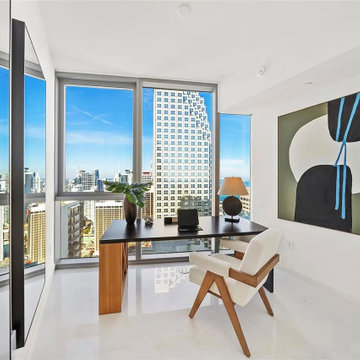
 MØ Builders & Co.
MØ Builders was invited by the homeowner to fully customize and furnish a 3,360 sq ft, 4-bed, 5-bath condo in the renowned Aston Martin Residences, immediately after unit delivery. Our turnkey approach included interior layout restructuring, bespoke millwork, procurement of luxury finishes, furniture selection, and art curation—seamlessly blending architecture with personalized style.
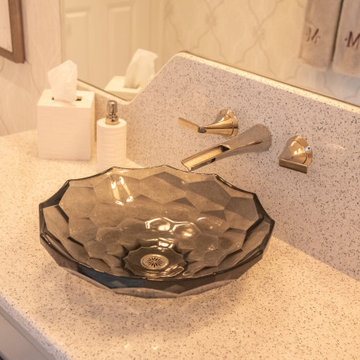
 The Decorating Therapist
A sparkling faceted glass vessel sink serves as the signature focal point of this luxury powder room, capturing and reflecting light to create an immediate sense of elegance upon entry. Its sculptural form transforms the vanity into a statement piece, while the gracefully curved raised backsplash provides the ideal architectural backdrop for a sleek wall-mounted faucet. Together, these bespoke design elements combine sophisticated craftsmanship, refined materials, and contemporary luxury to create a striking, gallery-inspired vanity composition.
Find the right local pro for your project
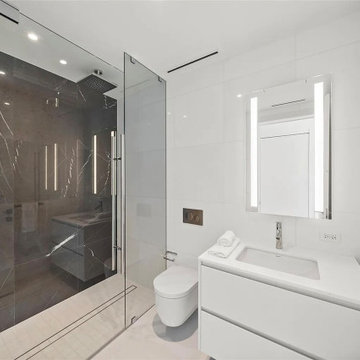 MØ Builders & Co.
MØ Builders was invited by the homeowner to fully customize and furnish a 3,360 sq ft, 4-bed, 5-bath condo in the renowned Aston Martin Residences, immediately after unit delivery. Our turnkey approach included interior layout restructuring, bespoke millwork, procurement of luxury finishes, furniture selection, and art curation—seamlessly blending architecture with personalized style.
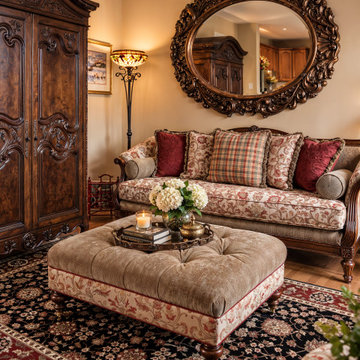
 Signature Design Creations, LLC
In the sitting room, the intricately carved wood furniture immediately establishes a sense of craftsmanship and old-world character. The ornate armoire and dramatic carved mirror have such a strong presence, so I balanced those substantial pieces with softer upholstery and textiles. The floral sofa fabric became an important element in developing the palette, allowing me to introduce deep reds, warm neutrals, and touches of gold throughout the room. A mix of floral, plaid, and richly textured pillows creates a layered look that feels comfortable rather than overly formal.

 Trove Warehouse
Industrial details like the iron base on this factory console table bring a unique, modern touch to this home. It's topped with two of the Ellington table lamps whose sea salt swirled glass bases draw your eye immediately.

 LAURIE BLUMENFELD DESIGN
Keeping with our client’s passion for dots, we went with a bold Marimekko dot wallcovering in the hallway. This formerly awkward space was immediately transformed into the focal point of the home. | Interior Design by Laurie Blumenfeld-Russo | Tim Williams Photography

 SOLSTICE Planning and Architecture
Walls of glass are oriented towards the bay and canal. The elevated open-air entry experience presents an immediate visual connection to the bay and natural daylight. The main living level looks out towards the pool, framing a dramatic view west.

 FORMA Design
The entry to this two story penthouse in Adams Morgan immediately sets the tone: a modern pied-a-terre that functions as a space for business meetings and work events as well as a place to stay overnight when visiting the city. The two story Atrium dominates the space and all the peripheral spaces have views into it. This dining area/conference area has views to the Washington, DC skyline, and is separated from the atrium with a metal screen that allows the light to filter through.
Photography: Geoffrey Hodgdon
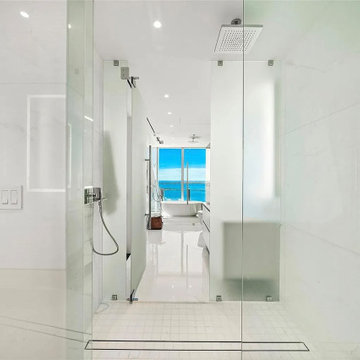 MØ Builders & Co.
MØ Builders was invited by the homeowner to fully customize and furnish a 3,360 sq ft, 4-bed, 5-bath condo in the renowned Aston Martin Residences, immediately after unit delivery. Our turnkey approach included interior layout restructuring, bespoke millwork, procurement of luxury finishes, furniture selection, and art curation—seamlessly blending architecture with personalized style.

 Overstreet Builders, Inc.
This Birmingham kitchen offers beautiful stainless steel appliances, dark, stained, staggered cabinets with contrasting white granite countertops and an elegant white tile backsplash. The beauty of this layout is in the openness to the family room, perfect for entertaining! Off to the left, the dining room is immediately off of the kitchen and the rest of the first floor plan is open to the family room.

 Ferris Zoe Design
This is the second home designed by Ferris Zoe for the same couple as in the first photo. After living in the previous remodeled home for 10 years, circumstances required a move to a new community. Moving existing furniture to the new home and adding new pieces made them immediately feel at home. Re-painting, new fixtures, linens and accessories, wood flooring, travertine tile in all baths & fireplace were added to make it uniquely theirs. (See Project "Classic" for more images of this home).

 Signature Hardware
Boasting a stunning elderberry finish, the 36" Everett Vessel Sink Console Vanity will immediately transform any bathroom. Made of wood, this product is carefully built to ensure it lasts a lifetime. Its design includes symmetrical recessed panels on each door and drawer, and a slatted lower shelf for storing easy-to-grab linens. Other accessories can be conveniently kept within the Everett's spacious interior. Soft-close hinges and durable brass knobs complete this vanity's high-quality offering. Choose a hardware finish that suits the theme of your space.
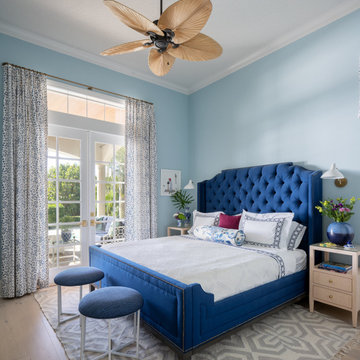
 Pamela Harvey Interiors
Our St. Pete studio designed this stunning home in a Greek Mediterranean style to create the best of Florida waterfront living. We started with a neutral palette and added pops of bright blue to recreate the hues of the ocean in the interiors. Every room is carefully curated to ensure a smooth flow and feel, including the luxurious bathroom, which evokes a calm, soothing vibe. All the bedrooms are decorated to ensure they blend well with the rest of the home's decor. The large outdoor pool is another beautiful highlight which immediately puts one in a relaxing holiday mood!
---
Pamela Harvey Interiors offers interior design services in St. Petersburg and Tampa, and throughout Florida's Suncoast area, from Tarpon Springs to Naples, including Bradenton, Lakewood Ranch, and Sarasota.
For more about Pamela Harvey Interiors, see here: https://www.pamelaharveyinteriors.com/
To learn more about this project, see here: https://www.pamelaharveyinteriors.com/portfolio-galleries/waterfront-home-tampa-fl

 Unique Home Solutions Inc.
This 1960's property was totally renovated. The bricks were spray painted and the siding painted. After all the renovations, we staged it and it immediately had an offer.
If you are interested in staging your home, give us a call. We work with home owners, investors, realtors and house 'flippers'.
Call us at 514-222-5553. We have been in business since 2006.

 Fiano Landscapes
Like every property on the lake, this one had a steep slope immediately out of the back door. So we hugged the patio close to the house, building it up with a small retaining wall, and providing plenty of space to enjoy a summer night by the fire!
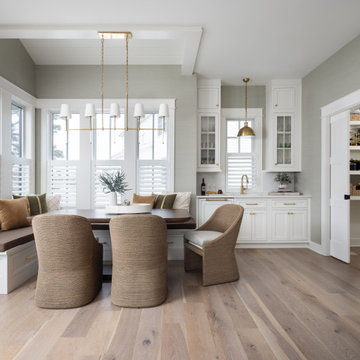
 Gina Drago Design
When I saw these floorplans hit my desk, I was immediately WOWED! Chris sure knows how to make a tight lot feel spacious and open! The courtyard garage and stacked front porches really welcome you home. Inside, Miken Builders executed every detail of class and elegance from the kitchen with hidden pantry to the master with zero entry shower to the cabana with built in shower & exterior fireplace. And for the homeowners grandkids, a super cool “merkids” Jack and Jill shower. Too many fun details to list in this beauty. What a great pleasure to help this couple, turned neighbors, turned great friends!

 Wayne Homes
This new re-design offers just the right amount of space, with the flexibility to customize based on one’s lifestyle. The foyer opens immediately into the light-filled dining room/living room combination. The morning room and kitchen are located conveniently next to the family room. Kitchen highlights include a walk-in pantry and lots of cabinetry for storage. Upstairs, you’ll discover 4 bedrooms, 2 bathrooms and a bonus loft area. Tour this beautiful model home at our Ashland location. - See more at: http://waynehomes.com/plan/charleston#sthash.kDHUeopn.dpuf

 Home At Last Decor
We picked stunning deep brown, wide plank, hardwood floors with matching handrails and wrought iron balusters. The coffered ceiling beams were painted to match and balance the dark rich floor color while showing off the complimentary color within the squares. The double staircase entry design immediately draws your eye to the expansive living room in straight ahead.
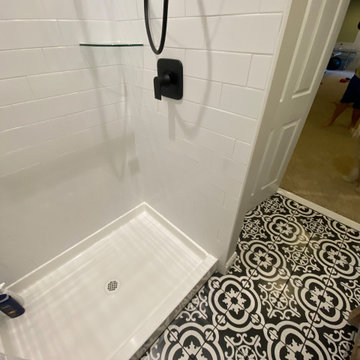
 TATCOR DESIGN BUILD
Your eye is immediately drawn to the intricate design on the mid-size tile flooring. The shower features simple white large tiling with corner glass shelves and black fixtures.
124