
Search results for "Immediate" in Home Design Ideas

 CHRISTOPHER STROM ARCHITECTS
Eye-Land: Named for the expansive white oak savanna views, this beautiful 5,200-square foot family home offers seamless indoor/outdoor living with five bedrooms and three baths, and space for two more bedrooms and a bathroom.
The site posed unique design challenges. The home was ultimately nestled into the hillside, instead of placed on top of the hill, so that it didn’t dominate the dramatic landscape. The openness of the savanna exposes all sides of the house to the public, which required creative use of form and materials. The home’s one-and-a-half story form pays tribute to the site’s farming history. The simplicity of the gable roof puts a modern edge on a traditional form, and the exterior color palette is limited to black tones to strike a stunning contrast to the golden savanna.
The main public spaces have oversized south-facing windows and easy access to an outdoor terrace with views overlooking a protected wetland. The connection to the land is further strengthened by strategically placed windows that allow for views from the kitchen to the driveway and auto court to see visitors approach and children play. There is a formal living room adjacent to the front entry for entertaining and a separate family room that opens to the kitchen for immediate family to gather before and after mealtime.

 ECOTECTURE
In the heart of this home lies the kitchen, where your eye is immediately drawn to the vertical grain walnut cabinetry, an elegant white quartz countertop, and a stunning marble backsplash. The living area features the most scenic views in the house and include floor to ceiling glass windows in order to highlight this.

 CBH Architects
The remodeled kitchen features stainless Viking appliances, wine refrigerator, quartz counters in contrasting colors, white and grey cabinets, glass front shelving, marble backsplash, and plenty of light, open access to dining room, den and living room beyond, and immediate access to barbecue grill outside. Photos by In House Photography.
Find the right local pro for your project
 Capital Design LLC
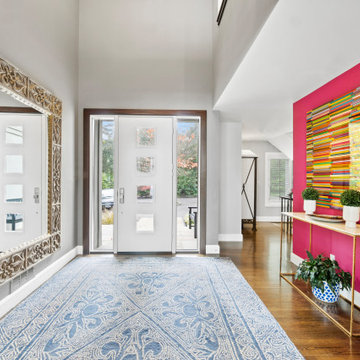
A hot pink wall makes an immediate impression in this bold transitional entry. A custom Anderson door with clear sidelights allow for great visibility from inside and outside. Contemporary artwork, a clean-line console, and a traditional mirror mix beautifully in this transitional and functional space.

 Floortrends Ltd
The foyer with a coat closet on the immediate right and powder room ahead and to the right. Floor tiles are an 18" x 18" porcelain made to look like a marble from Midgley & West. The owners wanted to keep the colours simple so this elegant tile appears throughout the house.
Floortrends

 Showcase Kitchens
We were the featured designer in the Ultracraft National Advertising Campaign. This kitchen was displayed in various literature and magazines across the country, helping set an immediate trend of two tone cabinetry.

 User
Photography by Luke Jacobs
Small modern black two-story mixed siding house exterior idea in Austin with a metal roof
Small modern black two-story mixed siding house exterior idea in Austin with a metal roof

 Kon-strux Developments
This kind of magnetic knife holder is a hygienic alternative to the traditional wooden knife block. Having a shallow cutlery drawer immediately below a space-saving cutting board makes this drawer a natural repository for cutting (and peeling/paring/crushing) kitchen implements. Everything is in one place, with easy clear-off of food debris to one side.
Note that both the cutting board and the knife drawer are contained inside a larger drawer front: the look is consistent with the rest of the kitchen, and would allow for a contained compost bucket below, if desired.

 Lindsey Markel
After building their first home this Bloomfield couple didn't have any immediate plans on building another until they saw this perfect property for sale. It didn't take them long to make the decision on purchasing it and moving forward with another building project. With the wife working from home it allowed them to become the general contractor for this project. It was a lot of work and a lot of decision making but they are absolutely in love with their new home. It is a dream come true for them and I am happy they chose me and Dillman & Upton to help them make it a reality.
Cabinetry: Perimeter- Mid Continent, Thomas door, Maple, Antique White
Island- Mid Continent, Thomas door, Cherry, Fireside Black Glaze
Photo By: Kate Benjamin

 D'Ireys
Descending the stairway into the rather formal family room the first view is of the side of the fireplace mantel. In addition to needing the make the entry into the room a bit less anticlimactic than the side of the fireplace we also needed to maintain access to functional and service elements of the fireplace. Our solution was to "paint it red". We used the house "on point square" theme and created a central panel as an aesthetic focus and used it as well for a button that opens a hidden panel immediately beneath.
Photos by Chris Nodder

 The Tailored Closet
No adhesives or chemicals to cure or dry, the interlocking tiles create a strong and permanent bond immediately so your garage is back in service the same day.

 Grigsby Construction
Inspiration for a mid-sized timeless l-shaped medium tone wood floor eat-in kitchen remodel in Birmingham with an undermount sink, flat-panel cabinets, medium tone wood cabinets, granite countertops, beige backsplash, stone tile backsplash, stainless steel appliances, beige walls and an island

 Fiano Landscapes
Like every property on the lake, this one had a steep slope immediately out of the back door. So we hugged the patio close to the house, building it up with a small retaining wall, and providing plenty of space to enjoy a summer night by the fire!
 User
Photography by Charles Davis Smith
Example of a minimalist light wood floor open concept kitchen design in Austin with glass-front cabinets, stainless steel cabinets, granite countertops, white backsplash, stainless steel appliances and an island
Example of a minimalist light wood floor open concept kitchen design in Austin with glass-front cabinets, stainless steel cabinets, granite countertops, white backsplash, stainless steel appliances and an island

 Ranieri Construction LLC
The powder room just didn't fit with this otherwise light and bright home. We stripped the wallpaper and a fresh coat of off white paint, with a beige accent wall, immediately brightened the space. A new espresso vanity with round vessel sink, Moen Align brushed nickel faucet and new chandelier leaves guests feeling right at home. A framed mirror and brushed nickel fixtures complete the transformation.
 User
The driveway is composed of water permeable pavers that drain immediately into the soil beneath. There is absolutely no runoff from this sort of installation, but it does have to have lots of drainage space beneath. The raised planters echoe the curves of the front entry wall. Photos by Caitlin Atkinson

 John Dvorsack Architect
Overlooking Little Sippiwisset marsh, this home combines both shingle style and traditional Victorian elements including a round "turret" in the second floor master bedroom. Upon entering the front door you are immediately greeted by a baby grand piano and the spectacular ever changing tidal marsh beyond. The walkout basement features a traditional wine cellar with seating area and outdoor spa to relax and enjoy the views.

 Sean O'Kane AIA Architect P.C.
The project consisted of the design, detailing and construction of a new residence for a private client in the historic district of Ridgefield, Connecticut, on a street of early 20th century 'Summer Homes'. The residence was conceived of as a Shingle Style Revival structure with a prominent entry porch in keeping with both our and the client’s desire for a home that would feel immediately at one with it’s neighbors both in scale and character. AIA Connecticut Alice Washburn Awards Finalist.
Barry A. Hyman

 Victor Smith
Master bathroom with herringbone pattren faux wood porcelain floor
Freestanding bathtub - transitional master white tile and ceramic tile porcelain tile and gray floor freestanding bathtub idea in Atlanta with gray walls, marble countertops and white countertops
Freestanding bathtub - transitional master white tile and ceramic tile porcelain tile and gray floor freestanding bathtub idea in Atlanta with gray walls, marble countertops and white countertops


119