
Search results for "Immediate" in Home Design Ideas

 Mahoney's Garden Centers
The pine near the stair way provides an evergreen presence. Immediately to its right is Cornus Ivory Halo whose green and white variegated foliage will drop in the late autumn to reveal wonderful red stems.

 TKS Design Group
Download our free ebook, Creating the Ideal Kitchen. DOWNLOAD NOW
Storage was extremely important for this project because she wanted to go from keeping everything out in the open to have everything tucked away neatly, and who wouldn’t want this? So we went to work figuring out how to hide as much as possible but still keep things easy to access. The solution was two pullouts on either side of each vanity and a flush mount medicine cabinet above, so plenty of storage for each person.
We kept the layout pretty much the same, but just changed up the configuration of the cabinets. We added a storage cabinet by the toilet because there was plenty of room for that and converted the tub to a shower to make it easy to use the space long-term.
Modern day conveniences were also installed, including a heated towel bar, a lower threshold cast iron shower pan with sliding barn door shower door and a flip down shower seat. The house is a classic 1950’s midcentury ranch so we chose materials that fit that bill, and that had a bit of a Scandinavian vibe, including light maple Shaker door cabinets, black hardware and lighting, and simple subway tile in the shower. Our client fell in love with the white Macauba quartzite countertops in our showroom, and we agree they bring a perfect earthy energy into her space.
Designed by: Susan Klimala, CKD, CBD
Photography by: Dawn Jackman
For more information on kitchen and bath design ideas go to: www.kitchenstudio-ge.com

 Chen + Suchart Studio
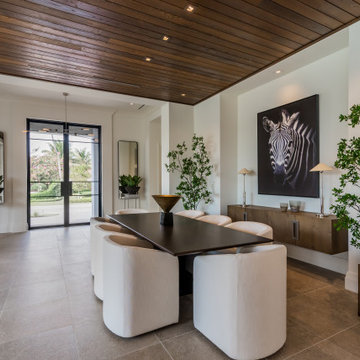
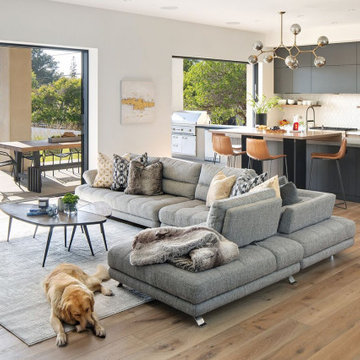
The main living space is configured as one uninterrupted volume of space. These public spaces open immediately to the pool and backyard living areas by means of sliding glass panels that fully disappear and accentuate the indoor to outdoor relationship.
Winquist Photography, Matt Winquist
Find the right local pro for your project

 a Blade of Grass
View of fieldstone retaining walls and bluestone steps from lower yard.
This is an example of a large traditional full sun backyard stone retaining wall landscape in Boston.
This is an example of a large traditional full sun backyard stone retaining wall landscape in Boston.


 Sears Smith & Associates, Inc.
Garden path to green wall separating neighbors. ALL elements Installed for immediate instant impact.
Chris Sears
Design ideas for a traditional shade backyard stone garden path in Atlanta for spring.
Design ideas for a traditional shade backyard stone garden path in Atlanta for spring.
 Crosby Creations Home Designs
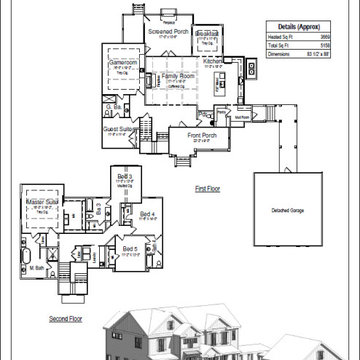
Stock Plan available for immediate purchase.
https://crosby-creations.com/products/dawhoo-bend
Zip Code Exclusion: 29470

 Groundswell Landscaping
Slope immediately after planting. Plants grow!
Photo of a coastal full sun front yard landscaping in San Diego.
Photo of a coastal full sun front yard landscaping in San Diego.

 Lifestyle Homes, Home Builders
Mid-sized minimalist multicolored two-story mixed siding flat roof photo
 Crosby Creations Home Designs
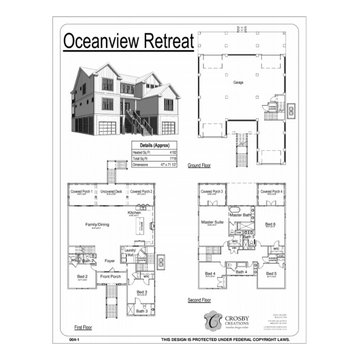
Stock plan available for immediate purchase.
https://crosby-creations.com/products/oceanview-retreat
Zip Code Exclusions: 29439

 Tim Barber Architects
Photography by Laura Hull.
Inspiration for a small transitional entryway remodel in Los Angeles
Inspiration for a small transitional entryway remodel in Los Angeles

 Storch Entertainment Systems
Inspiration for a contemporary dark wood floor hallway remodel in Orlando with white walls

 Ebanista
Richness of detail and a feeling of history create a sense of elegant refinement in this classical estate. Lovely patinaed finishes and fabrics, expert appointments, and a poetic palette are artfully mixed.

 Jonathan Miller Architects
Example of a mid-sized farmhouse single-wall brown floor and medium tone wood floor dedicated laundry room design with a farmhouse sink, shaker cabinets, blue cabinets, quartz countertops, white walls, a side-by-side washer/dryer and white countertops
 Synergy Design & Construction
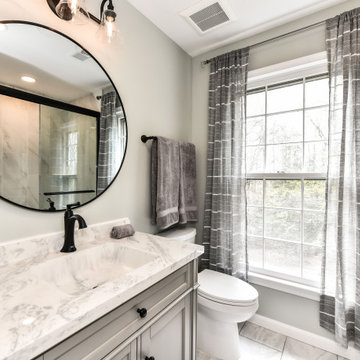
After. We removed the bulkhead above the vanity and toilet which immediately opens up the look and feel of this bathroom.
Bathroom - bathroom idea in DC Metro
Bathroom - bathroom idea in DC Metro



 Caves Kitchens
When someone enters this Arts & Crafts kitchen, custom built by Caves Millwork, their eyes will immediately be drawn to the spacious island.
The size was designed to fit perfectly for the family to use as a gathering area to prepare and eat meals, a place to entertain, and a great place for a family meeting.
The adjoining cabinet breaks up the island and provides open shelf storage for cookbooks and units for wine bottles.
-Allison Caves, CKD
Caves Kitchens

49