
Search results for "Immediate" in Home Design Ideas

 CMC Design Studio LLC
Newlyweds had just moved into their new home and immediately wanted to update their kitchen which is located in the center of the household, lacking any natural light source of its own. To make matters worse, the cabinets in place were dark red with black countertops. Not the picture of brightness they were looking for. To increase the amount of light reflected throughout the kitchen, we incorporated some of the following updates:
1. Replaced the solo ceiling light with 4 recessed cans
2. Updated the florescent undercabinet lights with new LED strips
3. Installed custom white cabinets topped with Silestone’s new Artic Ocean white countertops
4. Updated the dark glass pendants over the bar with larger, clear glass pendants that spoke more to the history of the home
5. Painted the walls a soft gray to compliment the palette
The original kitchen layout was updated to eliminate the existing soffits and open the visual feel of the space. A large white farm sink now centers the natural wood bar area, inviting guests to sit and gather for ballgames and celebrations. Glass tile and USB ports at charging sites complete the space for the family to grow over the years.
Photo by Stockwell Media

 GMT Home Designs Inc.
Photo Credits - Eric Roth
Inspiration for a small farmhouse ceramic tile mudroom remodel in Boston with beige walls and a white front door
Inspiration for a small farmhouse ceramic tile mudroom remodel in Boston with beige walls and a white front door


Find the right local pro for your project

 Linda Parsons
The River Birch at the corner was originally in the location I am standing to take the picture, but I moved it closer to the house for immediate privacy. It is surrounded by 7 Variegated Liriope that were under the Weeping Cherry tree at the inside corner. My husband also added a wall in the front for a seasonal flower bed and I added Japanese Lilac Tree in the center for great fragrance by the front door. Linda Parsons

 User
Home office - transitional freestanding desk carpeted home office idea in San Francisco with white walls

 Jackson Design & Remodeling
Glimpsing the powder room from the hallway, visitors now have an immediate sense of color, visual depth and dramatic design.
Powder room - asian powder room idea in San Diego
Powder room - asian powder room idea in San Diego

 Dura Supreme Cabinetry
This gray and transitional kitchen remodel bridges the gap between contemporary style and traditional style. The dark gray cabinetry, light gray walls, and white subway tile backsplash make for a beautiful, neutral canvas for the bold teal blue and yellow décor accented throughout the design.
Designer Gwen Adair of Cabinet Supreme by Adair did a fabulous job at using grays to create a neutral backdrop to bring out the bright, vibrant colors that the homeowners love so much.
This Milwaukee, WI kitchen is the perfect example of Dura Supreme's recent launch of gray paint finishes, it has been interesting to see these new cabinetry colors suddenly flowing across our manufacturing floor, destined for homes around the country. We've already seen an enthusiastic acceptance of these new colors as homeowners started immediately selecting our various shades of gray paints, like this example of “Storm Gray”, for their new homes and remodeling projects!
Dura Supreme’s “Storm Gray” is the darkest of our new gray painted finishes (although our current “Graphite” paint finish is a charcoal gray that is almost black). For those that like the popular contrast between light and dark finishes, Storm Gray pairs beautifully with lighter painted and stained finishes.
Request a FREE Dura Supreme Brochure Packet:
http://www.durasupreme.com/request-brochure

 BK Classic Collections Home Stagers
This home sat on the market without any interest prior to staging. After staging the home went under agreement immediately. Photos and Staging by Betsy Konaxis, BK Classic Collections Home Stagers
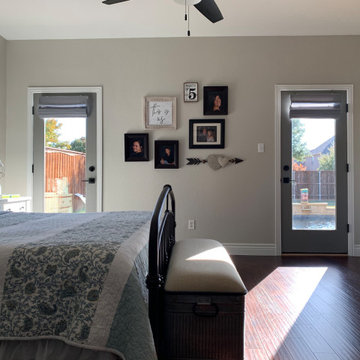
 Dee Dee Lear
Old windows in Master Bedroom were converted to doors for immediate access to beautiful backyard with pool and hot tub.
Bedroom - mid-sized transitional master dark wood floor and brown floor bedroom idea in Dallas with gray walls
Bedroom - mid-sized transitional master dark wood floor and brown floor bedroom idea in Dallas with gray walls


 Creative Floors
Wide-Plank European White Oak with Warm Gray Custom Onsite Finish.
Inspiration for a mid-sized modern wooden l-shaped staircase remodel in Denver with wooden risers
Inspiration for a mid-sized modern wooden l-shaped staircase remodel in Denver with wooden risers


 Lindsey Markel
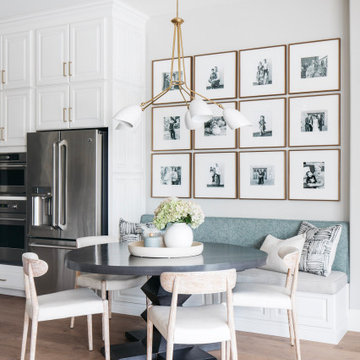
After building their first home this Bloomfield couple didn't have any immediate plans on building another until they saw this perfect property for sale. It didn't take them long to make the decision on purchasing it and moving forward with another building project. With the wife working from home it allowed them to become the general contractor for this project. It was a lot of work and a lot of decision making but they are absolutely in love with their new home. It is a dream come true for them and I am happy they chose me and Dillman & Upton to help them make it a reality.
Cabinetry: Mid Continent, Allen door, Maple, White paint
Kate Benjamin

 Grandeur Hills Group,Inc.
The play of light and shadow is the main idea of this composition. As you enter this luxurious living room, you immediately notice a beautiful U-shaped sofa with some magnificent armchairs and an elegant coffee table.
This island in the center of the living room looks great against the background of the huge windows that allow light to easily enter the living room space. Sparkling wall surfaces and mirrors add some light to this living room interior as well.
With our outstanding interior designers, try to make your living room stand out and look unusual like the interior in this photo!
 User
Immediately outside the master suite. photo: Marvin Morgan
Example of a mountain style bathroom design in Toronto
Example of a mountain style bathroom design in Toronto

 Nanette Wong
Photo: Nanette Wong © 2014 Houzz
Inspiration for an eclectic living room remodel in San Francisco
Inspiration for an eclectic living room remodel in San Francisco


 Significant Homes LLC
Photography by Keith Scott Morton
From grand estates, to exquisite country homes, to whole house renovations, the quality and attention to detail of a "Significant Homes" custom home is immediately apparent. Full time on-site supervision, a dedicated office staff and hand picked professional craftsmen are the team that take you from groundbreaking to occupancy. Every "Significant Homes" project represents 45 years of luxury homebuilding experience, and a commitment to quality widely recognized by architects, the press and, most of all....thoroughly satisfied homeowners. Our projects have been published in Architectural Digest 6 times along with many other publications and books. Though the lion share of our work has been in Fairfield and Westchester counties, we have built homes in Palm Beach, Aspen, Maine, Nantucket and Long Island.

 Oriental Hand-painted Art & Design Studio
$580.00
28" *72" Franch blue 240# , hand-painted chinoiserie wall artwork, chinoiserie artwork shipping immediately -- (no frame)

 Cipriani Remodeling Solutions
Inspiration for a mid-sized transitional l-shaped slate floor open concept kitchen remodel in Philadelphia with a farmhouse sink, shaker cabinets, white cabinets, marble countertops, white backsplash, subway tile backsplash, stainless steel appliances and an island
50