
Search results for "Immediate" in Home Design Ideas
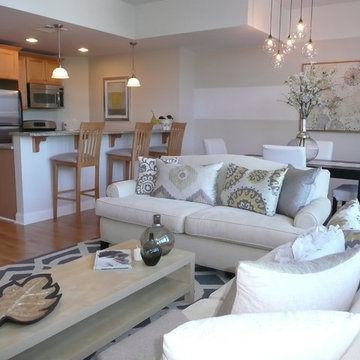
 BK Classic Collections Home Stagers
This condo sold immediately after staging. Staging and Photos by: Betsy Konaxis, BK Classic Collections Home Stagers
Example of a mid-sized transitional home design design in Boston
Example of a mid-sized transitional home design design in Boston

 Custom Storage Solutions
This is a three car garage that has some moisture issues and pitting. PVC floor tile are a great solution for any type of garage. This product is installed in hours not days, and can be used immediately after install.

 Scott D. Koch Architect L.L.C.
This Dining Area was designed to be a conveniently placed al -purpose dining space in the center of the home and immediately adjacent to The Kitchen with large snack bar. It is entirely open to the primary corner Living Room and is flooded with southern light.
Find the right local pro for your project
 User
Walking into Abundant Life Partner’s waiting room, you are immediately enveloped with a feeling of warmth and safety. Check out the space!
Home design - small transitional home design idea
Home design - small transitional home design idea
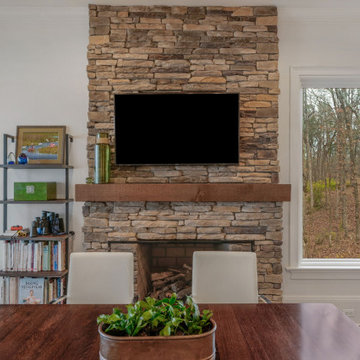
 Completely Personal Homes LLC
We did not change the fireplace but converting the two double hung windows to the right to a large fixed glass just pulls you outside. You immediately feel how the colors and texture on the fireplace face and beam pair up with the trees.

 Showcase Renovations, Inc.
The dramatic projected front entry of this split-level house makes it stand out from the others. The solar array caps off the roof. Immediately below, a row clerestory windows wrap around the corner of the home. These bring light and a feel of openness into the home while maintaining privacy for the owners. The Hardi Artisan siding, the glazed "storefront" -style entry, bright front door, modern house numbers, and color palette all contribute to the curb appeal of this home.
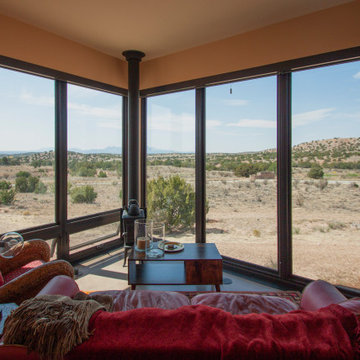
 Autotroph
In the Master Suite, the connection to the landscape is immediate with corner windows / doors framing views.

 North Jersey Remodelers LLC.
Cabinets back to back! Drawers and doors on BOTH sides! Look at all that counter top area.
The pattern on the new ceramic tile floor is an immediate eye catcher.

 Significant Homes LLC
Photography by Keith Scott Morton
From grand estates, to exquisite country homes, to whole house renovations, the quality and attention to detail of a "Significant Homes" custom home is immediately apparent. Full time on-site supervision, a dedicated office staff and hand picked professional craftsmen are the team that take you from groundbreaking to occupancy. Every "Significant Homes" project represents 45 years of luxury homebuilding experience, and a commitment to quality widely recognized by architects, the press and, most of all....thoroughly satisfied homeowners. Our projects have been published in Architectural Digest 6 times along with many other publications and books. Though the lion share of our work has been in Fairfield and Westchester counties, we have built homes in Palm Beach, Aspen, Maine, Nantucket and Long Island.

 Sacred Space Garden Design Inc
A one of a kind hand made urn recirculates water to deliver a relaxing sound feature. The fountain is surrounded with drought tolerant Mediterranean plants as well as succulents & Dimondia ground cover.Karen Miller Decomposed granite is seen in the immediate foreground; decorative crushed gravel & Arizona Rosa sandstone completes the picture.
 Wanda Ely Architect Inc.
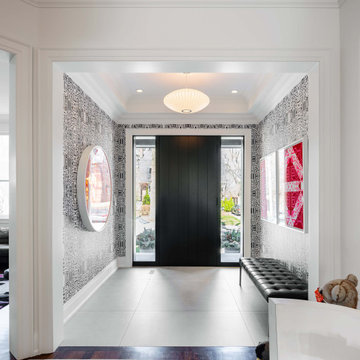
In the foyer, the door and sidelights were replaced with a new, more modern composition inspired by Californian modernism. The clients worked with an artist to create custom wallpaper which provides immediate visual impact when entering the home. The graphic, colourful artwork sets the tone for the rest of the rooms as spaces that celebrate art, and bold, fearless design.

 Grandeur Hills Group,Inc.
This bathroom looks very bright and spacious, doesn't it? The bathroom is lit by several miniature ceiling-mounted lamps. Pay attention to the large number of glass, polished and mirrored surfaces that not only add shine to the interior, but also visually expand the room. The dominant color here is white, which perfectly reflects the light emitted by the fixtures, also making the room bright and spacious.
Don’t miss the chance to elevate your bathroom interior design together with the best Grandeur Hills Group specialists

 David R. Lamb, Landscape Architect
This propery is situated on the south side of Centre Island at the edge of an oak and ash woodlands. orignally, it was three properties having one house and various out buildings. topographically, it more or less continually sloped to the water. Our task was to creat a series of terraces that were to house various functions such as the main house and forecourt, cottage, boat house and utility barns.
The immediate landscape around the main house was largely masonry terraces and flower gardens. The outer landscape was comprised of heavily planted trails and intimate open spaces for the client to preamble through. As the site was largely an oak and ash woods infested with Norway maple and japanese honey suckle we essentially started with tall trees and open ground. Our planting intent was to introduce a variety of understory tree and a heavy shrub and herbaceous layer with an emphisis on planting native material. As a result the feel of the property is one of graciousness with a challenge to explore.
 Significant Homes LLC
From grand estates, to exquisite country homes, to whole house renovations, the quality and attention to detail of a "Significant Homes" custom home is immediately apparent. Full time on-site supervision, a dedicated office staff and hand picked professional craftsmen are the team that take you from groundbreaking to occupancy. Every "Significant Homes" project represents 45 years of luxury homebuilding experience, and a commitment to quality widely recognized by architects, the press and, most of all....thoroughly satisfied homeowners. Our projects have been published in Architectural Digest 6 times along with many other publications and books. Though the lion share of our work has been in Fairfield and Westchester counties, we have built homes in Palm Beach, Aspen, Maine, Nantucket and Long Island.

 West Eleven Lane
Shannan Leigh Photography
Study room - mid-sized shabby-chic style freestanding desk light wood floor and beige floor study room idea in Los Angeles with white walls, a standard fireplace and a brick fireplace
Study room - mid-sized shabby-chic style freestanding desk light wood floor and beige floor study room idea in Los Angeles with white walls, a standard fireplace and a brick fireplace

 Louise Stapleton Interiors
This beautiful gold and black console and mirror jump out at you immediately to introduce you to the style of this home. Lighting was added to really brighten up this space making you feel welcome as soon as you walk through the door.
 Oriental Hand-painted Art & Design Studio
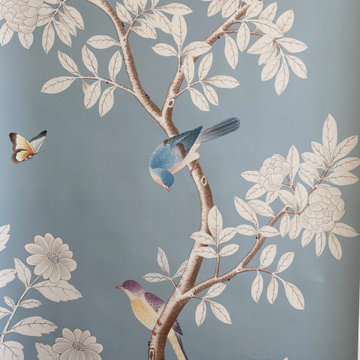
W30"* "H60"/ panel---- A pair of silk wallpaper--- two Unframed Chinoiserie panels for shipping immediately
$690.00
https://www.etsy.com/shop/chinoiseriedecor?ref=seller-platform-mcnav

 Mike Shetler Homes
Beautiful 16' entry way features 2'x4' marble tile and an immediate view of the Rock Creek Canyon.
© Jason Lugo
Foyer - large modern marble floor foyer idea in Boise
Foyer - large modern marble floor foyer idea in Boise

 America's Best House Plans
As you enter the foyer you are immediately welcomed into the great room offering a massive amount of space with built-in shelving situated between the gas log fireplace. Floods of natural light surround this room and provide access to the rear porch.

 Blue Heron
Even before you open this door and you immediately get that "wow factor" with a glittering view of the Las Vegas Strip and the city lights. Walk through and you'll experience client's vision for a clean modern home instantly.
70