
Search results for "Immediate" in Home Design Ideas

 Melichar Architects
This open-air front porch was infilled with arched windows to create a charming enclosed front porch. As an extension of living space, it provides an immediate connection to the outdoors. It is an oasis away, a place to relax and take in the warm sunshine and views to the garden.

 Greater Living Architecture
Inspiration for a mid-sized medium tone wood floor and brown floor front door remodel in New York with yellow walls and a medium wood front door

 apartmentjeanie
The original large scale collage by Greg Gossel draws the eye immediately. The room colors are a perfect backdrop to the engaging work.
photo: Rikki Snyder
Find the right local pro for your project

 Gumpf Gardens
Design ideas for a mid-sized traditional drought-tolerant and partial sun backyard stone pond.

 Significant Homes LLC
Robert Benson For Charles Hilton Architects
From grand estates, to exquisite country homes, to whole house renovations, the quality and attention to detail of a "Significant Homes" custom home is immediately apparent. Full time on-site supervision, a dedicated office staff and hand picked professional craftsmen are the team that take you from groundbreaking to occupancy. Every "Significant Homes" project represents 45 years of luxury homebuilding experience, and a commitment to quality widely recognized by architects, the press and, most of all....thoroughly satisfied homeowners. Our projects have been published in Architectural Digest 6 times along with many other publications and books. Though the lion share of our work has been in Fairfield and Westchester counties, we have built homes in Palm Beach, Aspen, Maine, Nantucket and Long Island.
 Design Matters
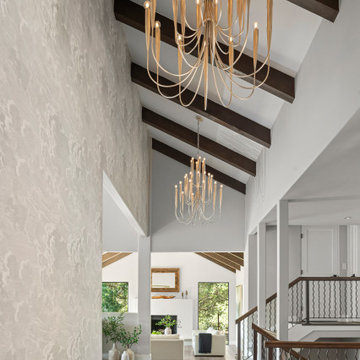
The entryway in this Hilltop Home exudes style, warmth and elegance. When you step into this space your attention immediately takes in the ethereal wallcovering on the feature wall and stunning light fixtures hanging overhead. The path moves you seamlessly into the Living Room with expansive summit views.
Wallcovering by Kravet, Fornasetti Nuvolette- Soot/Snow

 Touchstone Kitchen and Bath
Sleek and bold: the hexagonal tile design throughout this bathroom makes a statement that is immediately seen upon entry.
Large transitional master blue tile and glass tile porcelain tile, beige floor and double-sink alcove bathtub photo in Philadelphia with recessed-panel cabinets, white cabinets, a one-piece toilet, blue walls, an undermount sink, quartz countertops, a hinged shower door, gray countertops and a built-in vanity
Large transitional master blue tile and glass tile porcelain tile, beige floor and double-sink alcove bathtub photo in Philadelphia with recessed-panel cabinets, white cabinets, a one-piece toilet, blue walls, an undermount sink, quartz countertops, a hinged shower door, gray countertops and a built-in vanity

 Inspire Q
The Safira Modern Canopy bed immediately calls for a luxurious glam style, but that's not to say you can't mix it up. Pairing the bed with antique finished mirrored cabinets as nightstands are the perfect bridge between modern glam and vintage style.
The bright and trendy chartreuse accent color is complemented by animal print and faux fur throw pillows. Fresh and simple floral arrangements complete the breezy bohemian flair without overwhelming the sleek, modern elements.
Safira Modern Canopy Bed in Champagne Gold+Clara Modern Wingback Chair in Chartreuse+Firenze Antique Mirrored Cabinet

 Zone 4 Architects, LLC
The building's circulation is organized around a double volume atrium, with a minimal, open tread staircase connecting three levels. The entry door is adjacent to this space, which immediately creates a sense of openness upon arrival

 Monetti Custom Homes
Custom 10,000 square foot beach house built immediately following Superstorm Sandy. Garage. Cedar shakes, Intex railings, Marvin Windows.
Huge elegant brown three-story mixed siding exterior home photo in New York
Huge elegant brown three-story mixed siding exterior home photo in New York

 CMC Design Studio LLC
Newlyweds had just moved into their new home and immediately wanted to update their kitchen which is located in the center of the household, lacking any natural light source of its own. To make matters worse, the cabinets in place were dark red with black countertops. Not the picture of brightness they were looking for. To increase the amount of light reflected throughout the kitchen, we incorporated some of the following updates:
1. Replaced the solo ceiling light with 4 recessed cans
2. Updated the florescent undercabinet lights with new LED strips
3. Installed custom white cabinets topped with Silestone’s new Artic Ocean white countertops
4. Updated the dark glass pendants over the bar with larger, clear glass pendants that spoke more to the history of the home
5. Painted the walls a soft gray to compliment the palette
The original kitchen layout was updated to eliminate the existing soffits and open the visual feel of the space. A large white farm sink now centers the natural wood bar area, inviting guests to sit and gather for ballgames and celebrations. Glass tile and USB ports at charging sites complete the space for the family to grow over the years.
Photo by Stockwell Media

 Westpoint Homes
Walk-in closet - mid-sized traditional gender-neutral carpeted walk-in closet idea in Oklahoma City with open cabinets and beige cabinets

 Amy Pearson Design
Relocating to Portland, Oregon from California, this young family immediately hired Amy to redesign their newly purchased home to better fit their needs. The project included updating the kitchen, hall bath, and adding an en suite to their master bedroom. Removing a wall between the kitchen and dining allowed for additional counter space and storage along with improved traffic flow and increased natural light to the heart of the home. This galley style kitchen is focused on efficiency and functionality through custom cabinets with a pantry boasting drawer storage topped with quartz slab for durability, pull-out storage accessories throughout, deep drawers, and a quartz topped coffee bar/ buffet facing the dining area. The master bath and hall bath were born out of a single bath and a closet. While modest in size, the bathrooms are filled with functionality and colorful design elements. Durable hex shaped porcelain tiles compliment the blue vanities topped with white quartz countertops. The shower and tub are both tiled in handmade ceramic tiles, bringing much needed texture and movement of light to the space. The hall bath is outfitted with a toe-kick pull-out step for the family’s youngest member!

 America's Best House Plans
The main entrance lands you immediately into the great room. This open room welcomes you with a vaulted ceiling directing your attention to the handsome fireplace flanked by built-in shelving. There is also a closet for your convenience to hang your guests’ coats and shoes.
 Amy Pearson Design
Relocating to Portland, Oregon from California, this young family immediately hired Amy to redesign their newly purchased home to better fit their needs. The project included updating the kitchen, hall bath, and adding an en suite to their master bedroom. Removing a wall between the kitchen and dining allowed for additional counter space and storage along with improved traffic flow and increased natural light to the heart of the home. This galley style kitchen is focused on efficiency and functionality through custom cabinets with a pantry boasting drawer storage topped with quartz slab for durability, pull-out storage accessories throughout, deep drawers, and a quartz topped coffee bar/ buffet facing the dining area. The master bath and hall bath were born out of a single bath and a closet. While modest in size, the bathrooms are filled with functionality and colorful design elements. Durable hex shaped porcelain tiles compliment the blue vanities topped with white quartz countertops. The shower and tub are both tiled in handmade ceramic tiles, bringing much needed texture and movement of light to the space. The hall bath is outfitted with a toe-kick pull-out step for the family’s youngest member!
 Cornerstone Custom Builders and Development LLC
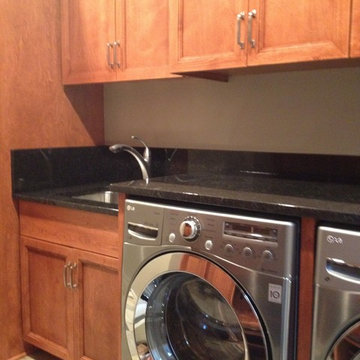
New absolute black granite tops and a stainless front load washer/dryer were selected to further update the space. Water shut offs for the washer were moved into the basement ceiling below in case of immediate access is necessary

 Living Gardens Landscape Design
Inspiration for a small contemporary full sun front yard gravel landscaping in Orange County for spring.

 User
Small country medium tone wood floor and brown floor great room photo in Charlotte with white walls and no fireplace

 ARCHISYS INC.
To complement the garden’s tropical atmosphere, the new handrail was constructed to imitate a Hawaiian lanai. Upon completion, the daughter immediately requested LED mood lighting synchronized to music for her upcoming deck party. What a life! Dale carefully placed these lights out of sight in grooves under each top rail. It was a big success with the party-goers. And Mom & Dad could rest assured that all were safe and sound on the new IPE platform.

 Ed Kriskywicz Construction Design, Inc.
Walking in to the entry, immediately you gain the view. Note the mission style handrail and openness from the second story bridge overlooking the great room.
74